Skip main navigation
Sold for $393,000
  • $393,000

    427 Anglesey Ter, West Chester, PA 19380

    3beds
    1,600sqft
    Townhouse
    Built in 1988
    2,000 Square Feet Lot
    $395,700 Zestimate®
    $246/sqft
    $2,802 Estimated rent

    Home value

    $395,700

    $372,000 - $419,000

    $2,802/mo

    Zestimate® history
    Loading
    Loading...

    Owner options

    List your home for rent

    $2,802/mo

    Rent Zestimate®

    Find your next renter with Zillow Rental Manager. Plus, with online applications, you can quickly screen prospective tenants – for free.

    Learn more

    $2,802/mo

    Rent Zestimate®

    Refinance and save

    $2,650/mo

    Est. payment

    Refinancing to a lower rate could help reduce your monthly payments and save thousands over the life of the loan.

    See today's rates

    $2,650/mo

    Est. payment

    Explore your selling options

    Work with a Zillow partner agent

    Leverage their expertise and Zillow's premium Showcase listings to get your home seen by more buyers.

    Get started

    List with your own agent

    Get your home in front of millions of buyers by listing it on Zillow.

    Learn how to do it

    Sell it yourself

    Take full control of how buyers see your home on Zillow by listing For Sale by Owner (FSBO).

    List your home

    What's special

    Peaceful settingRare usable backyard
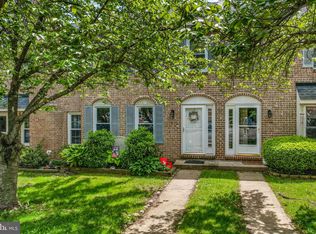
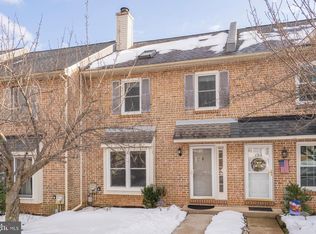
    Bingo! Hurry to see this 3 Bedroom beauty with a brick facade with arched flairs in an excellent location within the community. Updated townhome in the sought-after Indian King community, ideally positioned on desirable East Anglesey Terrace. This location offers the best of both worlds: close proximity to the community playground and amenities, yet set back enough to enjoy a peaceful setting and an exceptional flat rear yard perfect for play, entertaining, or relaxing outdoors. Inside, the home has been thoughtfully refreshed and upgraded. The main level offers comfortable open living with abundant natural light, a welcoming living area with a fireplace, and a dining space that flows easily to the new sliding glass door leading to the refreshed deck—complete with interior privacy shades for convenience and comfort. Upstairs, you'll find a beautifully updated bathroom featuring current tile selections and high-quality fixtures, along with new carpeting that adds warmth and comfort throughout the bedroom level. The finished basement expands the living space dramatically, providing a versatile area for recreation, media, home office, or workout space while maintaining convenient access to the rear yard. A standout feature of this home is the walk-up attic, offering tremendous storage potential and flexibility rarely found in similar homes. The property also benefits from excellent insulation and energy efficiency, helping keep utility costs surprisingly low throughout the year. With a prime position in the community, a rare usable backyard, thoughtful interior updates, and easy access to the amenities of Indian King as well as nearby West Chester and Exton, this home represents an exceptional opportunity in the West Chester Area School District and features the newest elementary School .

    Zillow last checked:

    Listing updated:

    Listed by:

    Josh Rorke 610-733-6199,

    Real of Pennsylvania

    Bought with:

    Tameka Goldsborough, RS299767

    RE/MAX Town & Country

    Source: Bright MLS,MLS#: PACT2118708MLS Logo

    Facts & features

    Interior

    Bedrooms & bathrooms
    • Bedrooms: 3
    • Bathrooms: 3
    • Full bathrooms: 1
    • 1/2 bathrooms: 2
    • Main level bathrooms: 3
    • Main level bedrooms: 3
    Bedroom 1
    • Level: Main
    Bedroom 2
    • Level: Main
    Bedroom 3
    • Level: Main
    Bathroom 1
    • Level: Main
    Game room
    • Level: Lower
    Half bath
    • Level: Main
    Half bath
    • Level: Main
    Kitchen
    • Level: Main
    Heating
    • Heat Pump, Electric
    Cooling
    • Central Air, Electric
    Appliances
    • Included: Electric Water Heater
    • Laundry: Main Level
    Features
    • Eat-in Kitchen
    • Flooring: Luxury Vinyl, Carpet, Ceramic Tile
    • Basement: Full,Exterior Entry,Partially Finished
    • Number of fireplaces: 1
    Interior area
    • Total structure area: 1,935
    • Total interior livable area: 1,600 sqft
    • Finished area above ground: 1,360
    • Finished area below ground: 240

    Property

    Parking
    • Total spaces: 2
    • Parking features: Assigned, Parking Lot
    • Details: Assigned Parking, Assigned Space #: 427
    Accessibility
    • Accessibility features: None
    Features
    • Levels: Three
    • Stories: 3
    • Patio & porch: Deck
    • Pool features: Community
    Lot
    • Size: 2,000 sqft
    • Features: Backs - Open Common Area
    Details
    • Additional structures: Above Grade, Below Grade
    • Parcel number: 4105Q0316
    • Zoning: R3
    • Zoning description: single family residential
    • Special conditions: Standard

    Construction

    Type & style
    • Home type: Townhouse
    • Architectural style: Traditional
    • Property subtype: Townhouse
    Materials
    • Brick, Vinyl Siding, Frame
    • Foundation: Concrete Perimeter
    • Roof: Architectural Shingle
    Condition
    • Excellent
    • New construction: No
    • Year built: 1988
    • Major remodel year: 2018

    Utilities & green energy

    • Electric: 200+ Amp Service, Circuit Breakers
    • Sewer: Public Sewer
    • Water: Public
    • Utilities for property: Fiber Optic, Cable

    Community & neighborhood

    Location
    • Region: West Chester
    • Subdivision: Indian King
    • Municipality: WEST WHITELAND TWP

    HOA & financial

    HOA
    • Has HOA: Yes
    • HOA fee: $131 monthly
    • Amenities included: Pool, Tot Lots/Playground
    • Services included: Pool(s), Common Area Maintenance

    Other

    Other facts
    • Listing agreement: Exclusive Right To Sell
    • Listing terms: Cash,Conventional,FHA,VA Loan
    • Ownership: Fee Simple

    Price history

    DateEventPrice
    4/13/2026Sold$393,000+3.4%$246/sqft
    Source: Bright MLS #PACT2118708 Report a problem
    3/20/2026Pending sale$379,900$237/sqft
    Source: Bright MLS #PACT2118708 Report a problem
    3/16/2026Listing removed$379,900$237/sqft
    Source: Bright MLS #PACT2118708 Report a problem
    3/12/2026Listed for sale$379,900$237/sqft
    Source: Bright MLS #PACT2118708 Report a problem

    Public tax history

    Tax history is unavailable.

    Neighborhood: 19380

    Nearby schools

    GreatSchools rating
    Schools provided by the listing agent
    • Elementary: Greystone
    • Middle: Pierce
    • High: Henderson
    • District: West Chester Area

    Source: Bright MLS. This data may not be complete. We recommend contacting the local school district to confirm school assignments for this home.

    Get a cash offer in 3 minutes
    Find out how much your home could sell for in as little as 3 minutes with a no-obligation cash offer.
    Estimated market value
    $395,700
    Get a cash offer in 3 minutes
    Find out how much your home could sell for in as little as 3 minutes with a no-obligation cash offer.
    Estimated market value
    $395,700