Welcome home to 427 Arbor Lakes Dr! Located in a gated community, this beautifully designed townhome offers incredible value for a first time homebuyer or someone looking for a great investment opportunity. Inside, the open concept layout features a spacious kitchen with abundant cabinet space that flows seamlessly into the dining and living areas. The downstairs level also includes a convenient half bath and additional storage closet. Sliding glass doors lead to a covered lanai that was recently rescreened, creating the perfect space to relax or entertain and enjoy the birds and conservation area. Upstairs, the primary suite features a walk in closet and a private en suite bath with dual sinks. Two additional bedrooms share a well appointed full bath. The home includes all appliances, including the washer and dryer, making move in easy. Recent updates include fresh interior paint and tile regrout completed in February 2026 and a new roof in 2024. A one car garage and extended two car driveway provide ample parking. Enjoy comfortable living in a centrally located, amenity rich community near everything Central Florida has to offer. Schedule your private showing today before it’s gone!
Sold for $269,900
$269,900
427 ARBOR LAKES DRIVE, DAVENPORT, FL 33896
3beds
1,507sqft
Townhouse
Built in 2018
1,837 Square Feet Lot
$268,400 Zestimate®
$179/sqft
$1,890 Estimated rent
Home value
$268,400
$247,000 - $293,000
$1,890/mo
Zestimate® history
Owner options
List your home for rent
$1,890/mo
Rent Zestimate®
Find your next renter with Zillow Rental Manager. Plus, with online applications, you can quickly screen prospective tenants – for free.
$1,890/mo
Rent Zestimate®
Refinance and save
$1,981/mo
Est. payment
Refinancing to a lower rate could help reduce your monthly payments and save thousands over the life of the loan.
$1,981/mo
Est. payment
Explore your selling options
Work with a Zillow partner agent
Leverage their expertise and Zillow's premium Showcase listings to get your home seen by more buyers.
Get startedList with your own agent
Get your home in front of millions of buyers by listing it on Zillow.
Learn how to do itSell it yourself
Take full control of how buyers see your home on Zillow by listing For Sale by Owner (FSBO).
List your homeWhat's special
Covered lanaiOne car garageTwo additional bedroomsFresh interior paintAdditional storage closetOpen concept layoutConvenient half bath
Zillow last checked:
Listing updated:
Listed by:
Kaitlin Sidders 407-797-2985,
HOGAN REALTY GROUP INC 321-474-2004
Bought with:
Nancy Postorino, 3397527
REDFIN CORPORATION
Source: Stellar MLS,MLS#: O6387295 Originating MLS: Orlando Regional
Originating MLS: Orlando Regional
Facts & features
Interior
Bedrooms & bathrooms
- Bedrooms: 3
- Bathrooms: 3
- Full bathrooms: 2
- 1/2 bathrooms: 1
Rooms
- Room types: Attic, Family Room
Primary bedroom
- Description: Room3
- Features: Ceiling Fan(s), En Suite Bathroom, Walk-In Closet(s)
- Level: Second
- Area: 184.96 Square Feet
- Dimensions: 13.6x13.6
Kitchen
- Description: Room1
- Features: Breakfast Bar, Pantry
- Level: First
- Area: 120.84 Square Feet
- Dimensions: 11.4x10.6
Living room
- Description: Room2
- Features: Ceiling Fan(s)
- Level: First
- Area: 215.04 Square Feet
- Dimensions: 22.4x9.6
Heating
- Central
Cooling
- Central Air
Appliances
- Included: Dishwasher, Dryer, Microwave, Range, Refrigerator, Washer
- Laundry: Electric Dryer Hookup, Laundry Closet, Upper Level, Washer Hookup
Features
- Ceiling Fan(s), Living Room/Dining Room Combo, Open Floorplan, PrimaryBedroom Upstairs, Thermostat, Walk-In Closet(s)
- Flooring: Carpet, Ceramic Tile
- Doors: Sliding Doors
- Windows: Double Pane Windows, Window Treatments
- Has fireplace: No
Interior area
- Total structure area: 1,958
- Total interior livable area: 1,507 sqft
Property
Parking
- Total spaces: 1
- Parking features: Driveway, Garage Door Opener, Ground Level, Off Street
- Attached garage spaces: 1
- Has uncovered spaces: Yes
Features
- Levels: Two
- Stories: 2
- Patio & porch: Covered, Enclosed, Front Porch, Screened
- Exterior features: Rain Gutters, Sidewalk
Lot
- Size: 1,837 Square Feet
- Features: Conservation Area, In County, Landscaped, Sidewalk, Street Dead-End
Details
- Parcel number: 272602701015000940
- Special conditions: None
Construction
Type & style
- Home type: Townhouse
- Property subtype: Townhouse
Materials
- Block, Concrete, Stucco
- Foundation: Slab
- Roof: Shingle
Condition
- New construction: No
- Year built: 2018
Details
- Builder model: Holly
- Builder name: Dr Horton
Utilities & green energy
- Sewer: Public Sewer
- Water: Public
- Utilities for property: Cable Available, Electricity Connected, Fiber Optics, Fire Hydrant, Phone Available, Public, Sewer Available, Sewer Connected, Water Connected
Community & HOA
Community
- Features: Gated Community - No Guard, Pool, Sidewalks
- Security: Fire Alarm, Gated Community
- Pet fee: $0 monthly
- Subdivision: LAKE BLUFF/TOWN CENTER EAST-PH
HOA
- Has HOA: Yes
- Amenities included: Gated, Pool
- Services included: Community Pool, Maintenance Grounds, Pest Control, Pool Maintenance
- HOA fee: $159 monthly
- HOA name: Access Management
- HOA phone: 407-480-4200
Location
- Region: Davenport
Financial & listing details
- Price per square foot: $179/sqft
- Tax assessed value: $237,000
- Annual tax amount: $2,644
- Date on market: 3/4/2026
- Cumulative days on market: 5 days
- Listing terms: Cash,Conventional,FHA
- Ownership: Fee Simple
- Total actual rent: 0
- Electric utility on property: Yes
- Road surface type: Paved, Asphalt
Price history
| Date | Event | Price |
|---|---|---|
| 4/7/2026 | Sold | $269,900+3.8%$179/sqft |
Source:  Stellar MLS #O6387295 Report a problem Stellar MLS #O6387295 Report a problem | ||
| 3/9/2026 | Pending sale | $259,999$173/sqft |
Source: Stellar MLS #O6387295 Report a problem | ||
| 3/5/2026 | Listed for sale | $259,999+29.4%$173/sqft |
Source: Stellar MLS #O6387295 Report a problem | ||
| 2/25/2019 | Sold | $200,990-2%$133/sqft |
Source: Public Record Report a problem | ||
| 9/27/2018 | Pending sale | $204,990$136/sqft |
Source: Realty Executives Gallery Properties #O5726091 Report a problem | ||
| 9/27/2018 | Listed for sale | $204,990$136/sqft |
Source: D.R. Horton - Orlando Report a problem | ||
| 9/26/2018 | Pending sale | $204,990+1%$136/sqft |
Source: Realty Executives Gallery Properties #O5726091 Report a problem | ||
| 8/1/2018 | Listed for sale | $202,990$135/sqft |
Source: D.R. Horton - Orlando Report a problem | ||
Public tax history
| Year | Property taxes | Tax assessment |
|---|---|---|
| 2025 | $1,898 +3.3% | $186,987 +2.9% |
| 2024 | $1,837 +2.4% | $181,717 +3% |
| 2023 | $1,794 +2.6% | $176,424 +3% |
| 2022 | $1,749 -0.4% | $171,285 +3% |
| 2021 | $1,757 +0.9% | $166,296 +1.4% |
| 2020 | $1,741 -26.5% | $164,000 -0.3% |
| 2019 | $2,368 -14.6% | $164,500 +722.5% |
| 2018 | $2,774 +840.4% | $20,000 +760.6% |
| 2017 | $295 | $2,324 |
Find assessor info on the county website
Neighborhood: Loughman
Nearby homes
- $256,5003 bd3 ba1.5k sqft423 Arbor Lakes Dr, Davenport, FL 33896Off Market
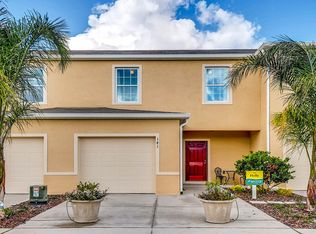
- $268,3003 bd2 ba1.6k sqft431 Arbor Lakes Dr, Davenport, FL 33896Off Market

- $266,0003 bd3 ba1.6k sqft419 Arbor Lakes Dr, Davenport, FL 33896Off Market

- $277,9003 bd3 ba1.6k sqft435 Arbor Lakes Dr, Davenport, FL 33896Off Market
- $325,1003 bd3 ba1.5k sqft439 Arbor Lakes Dr, Davenport, FL 33896Off Market
- $289,2003 bd3 ba1.7k sqft420 Arbor Lakes Dr, Davenport, FL 33896Off Market
- $272,5003 bd2 ba1.6k sqft415 Arbor Lakes Dr, Davenport, FL 33896Off Market
- $224,0002 bd2 ba-- sqft606 Terrace Ridge Cir, Davenport, FL 33896Off Market
Nearby schools
GreatSchools rating
- 2/10Loughman Oaks Elementary SchoolGrades: PK-5Distance: 2.5 mi
- 6/10Mater Academy Davenport Middle SchoolGrades: 6Distance: 1.6 mi
- 3/10Davenport High SchoolGrades: 9-12Distance: 1.6 mi
Get a cash offer in 3 minutes
Find out how much your home could sell for in as little as 3 minutes with a no-obligation cash offer.
Estimated market value
$268,400
Get a cash offer in 3 minutes
Find out how much your home could sell for in as little as 3 minutes with a no-obligation cash offer.
Estimated market value
$268,400
- Florida
- Polk County
- Davenport
- 33896
- Loughman
- 427 ARBOR LAKES DRIVE
Nearby cities
Nearby neighborhoods
Nearby zip codes
Other Davenport Topics
