Are You Looking For A Dreamy Backyard in THE Best Neighborhood? Welcome to 427 Autumn Lake Trail, a stunning home in the heart of Franklin in the boutique neighborhood of Carronbridge. A neighborhood w/ mature tree-lined streets & sidewalks throughout. This is a rare opportunity to own a gorgeous home w/ a stunning private backyard featuring a beautiful gunite pool in arguably one of the best locations in Franklin. Zoned for award winning schools including Ravenwood HS, this over 4,000 sqft home offers a perfect blend of elegance & comfort, w/ 4 spacious bedrooms & 3.5 baths. Meticulously maintained by the original owners you will enjoy custom details including double hung composite windows, solid core interior doors, tankless water & salt water softener systems. Step inside to discover a grand 2 story foyer & an inviting livable floor plan w/ kitchen opening to the breakfast nook & great room. Private office, formal dining & primary bed all on main floor. 3 large beds w/ walk-in closets, TWO large bonus spaces & another bed/flex space for office/craft room/workout space up. The home features an array of beautiful window styles complete w/ plantation shutter treatments. Refinished hardwood flooring on the main level & new carpet on the second level. The kitchen & breakfast nook perfect for morning gatherings overlook the pool, Jenn-Air SS appliances including a convection oven, warming drawer, & gas cooktop. Ample storage is available, w/ walk-in closets & additional attic storage spaces throughout the home. Be the envy of the neighbors w/ your own private outdoor oasis, including a gorgeous gunite pool, private patio w/ stamped concrete terrace, & a lush tree-lined backyard & large deck, perfect for entertaining or relaxing. 3 car garage w/ extra storage & extra concrete pad for add’tl parking. Living in Carronbridge means enjoying the convenience of Cool Springs shops & restaurants only 1 mile away & access to amazing community amenities: pickleball, pool & lakes
Closed
Zillow last checked:
Listing updated:
Bought with:
Jennifer Bickerstaff | Broker, 266090
Compass RE
Source: RealTracs MLS as distributed by MLS GRID,MLS#: 2938808
Price history
| Date | Event | Price |
|---|---|---|
| 8/22/2025 | Sold | $1,550,000-1.6%$380/sqft |
Source:  RealTracs MLS as distributed by MLS GRID #2938808 Report a problem RealTracs MLS as distributed by MLS GRID #2938808 Report a problem | ||
| 7/24/2025 | Contingent | $1,575,000$387/sqft |
Source: RealTracs MLS as distributed by MLS GRID #2938808 Report a problem | ||
| 7/11/2025 | Listed for sale | $1,575,000-1.6%$387/sqft |
Source: RealTracs MLS as distributed by MLS GRID #2938808 Report a problem | ||
| 7/10/2025 | Listing removed | $1,599,900$393/sqft |
Source: RealTracs MLS as distributed by MLS GRID #2866083 Report a problem | ||
| 6/13/2025 | Listed for sale | $1,599,900$393/sqft |
Source: RealTracs MLS as distributed by MLS GRID #2866083 Report a problem | ||
| 6/5/2025 | Contingent | $1,599,900$393/sqft |
Source: RealTracs MLS as distributed by MLS GRID #2866083 Report a problem | ||
| 5/22/2025 | Price change | $1,599,900-3%$393/sqft |
Source: RealTracs MLS as distributed by MLS GRID #2866083 Report a problem | ||
| 5/3/2025 | Listed for sale | $1,649,000+299.3%$405/sqft |
Source: RealTracs MLS as distributed by MLS GRID #2866083 Report a problem | ||
| 7/6/1999 | Sold | $412,996+346.5%$101/sqft |
Source: Public Record Report a problem | ||
| 2/2/1999 | Sold | $92,500$23/sqft |
Source: Public Record Report a problem | ||
Nearby homes
- $1,362,5004 bd4 ba3.8k sqft429 Autumn Lake Trl, Franklin, TN 37067Sold

- $1,289,8004 bd4 ba3.5k sqft425 Autumn Lake Trl, Franklin, TN 37067Off Market
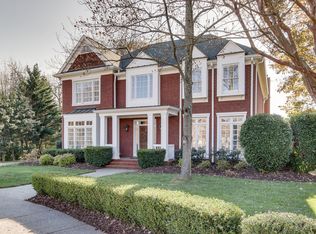
- $1,629,100-- bd-- ba2.5k sqft423 Autumn Lake Trl, Franklin, TN 37067Off Market

- $2,071,6004 bd4 ba3.7k sqft431 Autumn Lake Trl, Franklin, TN 37067Off Market
Get a cash offer in 3 minutes
Find out how much your home could sell for in as little as 3 minutes with a no-obligation cash offer.
Estimated market value
$1,517,800
