**Coastal Comfort Awaits -- Just Minutes from Holden Beach!**
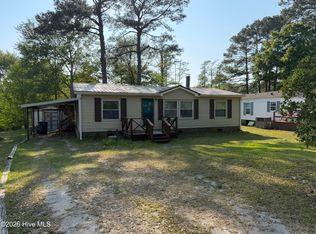
Welcome home to this charming and well-maintained 3-bedroom, 2-bath double-wide on a generous lot in a peaceful setting -- all just a short drive from the beautiful sandy shores of Holden Beach. Whether you're looking for a full-time residence, a vacation getaway, or an investment property, this home checks all the boxes.
The smart split-floor plan offers the perfect blend of privacy and functionality. Retreat to the expansive master suite on one end of the home, featuring ample space to create your own personal sanctuary. On the opposite end, two comfortable guest bedrooms provide plenty of room for family, friends, or visitors looking to soak up that coastal Carolina lifestyle.
The open, easy-flowing layout creates a warm and inviting atmosphere throughout, while the well-kept condition means you can move right in and start enjoying everything this area has to offer.
Outside, the sizable lot gives you room to breathe -- perfect for relaxing evenings, entertaining, or simply enjoying the laid-back pace of coastal living. A large storage shed adds tremendous value, ideal for storing beach gear, lawn equipment, golf carts, or all your outdoor toys.
🌊 **Minutes to Holden Beach** | 🏡 **Move-In Ready** | 🌳 **Generous Lot** | 🔧 **Large Storage Shed** | 🛏️ **Split Bedroom Plan**
Don't miss your chance to own a slice of the Carolina coast -- properties like this don't last long!
---
Pending
Price cut: $10K (6/23)
$169,900
427 Baker Drive SW, Supply, NC 28462
3beds
880sqft
Manufactured Home
Built in 1997
0.35 Acres Lot
$166,100 Zestimate®
$193/sqft
$-- HOA
What's special
- 70 days |
- 1,153 |
- 98 |
Zillow last checked:
Listing updated:
Listed by:
Steven M Adams 919-924-3191,
Coldwell Banker Sea Coast Advantage
Source: Hive MLS,MLS#: 100573987 Originating MLS: Brunswick County Association of Realtors
Originating MLS: Brunswick County Association of RealtorsFacts & features
Interior
Bedrooms & bathrooms
- Bedrooms: 3
- Bathrooms: 2
- Full bathrooms: 2
Rooms
- Room types: Master Bedroom, Bedroom 1, Bedroom 2, Living Room
Primary bedroom
- Level: Main
- Dimensions: 13.5 x 10.5
Bedroom 1
- Level: Main
- Dimensions: 9.5 x 10.5
Bedroom 2
- Level: Main
- Dimensions: 8.5 x 10.5
Kitchen
- Level: Main
- Dimensions: 16.5 x 10.5
Living room
- Level: Main
- Dimensions: 15.5 x 10.5
Heating
- Electric, Heat Pump
Cooling
- Central Air
Appliances
- Included: Refrigerator, Electric Range
- Laundry: In Kitchen
Features
- Vaulted Ceiling(s), Kitchen Island, Walk-in Shower, Blinds/Shades
- Flooring: Carpet, Tile
- Basement: None
- Attic: None
Interior area
- Total structure area: 880
- Total interior livable area: 880 sqft
Property
Parking
- Parking features: Off Street, On Site, Unpaved
Accessibility
- Accessibility features: None
Features
- Levels: One
- Patio & porch: Porch
- Pool features: None
- Fencing: None
- Has view: Yes
- View description: See Remarks
- Frontage type: See Remarks
Lot
- Size: 0.35 Acres
- Dimensions: 100 x 150
Details
- Additional structures: Shed(s)
- Parcel number: 200ma064
- Zoning: CO-RR
- Special conditions: Standard
Construction
Type & style
- Home type: MobileManufactured
- Property subtype: Manufactured Home
Materials
- Vinyl Siding, Steel Frame
- Foundation: Crawl Space
- Roof: Shingle
Condition
- New construction: No
- Year built: 1997
Utilities & green energy
- Sewer: Septic Tank
- Water: Public
- Utilities for property: Water Available
Community & HOA
Community
- Subdivision: Maple Creek
HOA
- Has HOA: No
Location
- Region: Supply
Financial & listing details
- Price per square foot: $193/sqft
- Tax assessed value: $82,040
- Annual tax amount: $371
- Date on market: 6/8/2026
- Cumulative days on market: 70 days
- Listing agreement: Exclusive Right To Sell
- Listing terms: Cash,Conventional,FHA,USDA Loan,VA Loan
Steven M Adams
Steven M Adams
(919) 924-3191
By pressing Contact Agent, you agree that the real estate professional identified above may call/text you about your search, which may involve use of automated means and pre-recorded/artificial voices. You don't need to consent as a condition of buying any property, goods, or services. Message/data rates may apply. You also agree to our Terms of Use. Zillow does not endorse any real estate professionals. We may share information about your recent and future site activity with your agent to help them understand what you're looking for in a home.
Estimated market value
$166,100
$158,000 - $174,000
$1,851/mo
Price history
| Date | Event | Price |
|---|---|---|
| 7/22/2026 | Pending sale | $169,900$193/sqft |
Source:  Hive MLS #100573987 Report a problem Hive MLS #100573987 Report a problem | ||
| 6/23/2026 | Price change | $169,900-5.6%$193/sqft |
Source: Hive MLS #100573987 Report a problem | ||
| 6/18/2026 | Price change | $179,900-2.7%$204/sqft |
Source: Hive MLS #100573987 Report a problem | ||
| 5/15/2026 | Listed for sale | $184,900+131.1%$210/sqft |
Source: Hive MLS #100573987 Report a problem | ||
| 4/8/2022 | Sold | $80,000+46.8%$91/sqft |
Source: Public Record Report a problem | ||
| 2/23/2020 | Listing removed | $850$1/sqft |
Source: Martha Lee Realty Co LLC - OIB #100204893 Report a problem | ||
| 2/18/2020 | Listed for rent | $850$1/sqft |
Source: Martha Lee Realty Co LLC - OIB #100204893 Report a problem | ||
| 1/4/2019 | Listing removed | $850$1/sqft |
Source: Martha Lee Realty Co LLC - OIB #100141073 Report a problem | ||
| 11/22/2018 | Listed for rent | $850$1/sqft |
Source: Martha Lee Realty Co LLC - OIB #100141073 Report a problem | ||
| 4/8/2016 | Sold | $54,500$62/sqft |
Source: Hive MLS #20690343 Report a problem | ||
| 3/14/2016 | Pending sale | $54,500$62/sqft |
Source: Margaret Rudd & Associates, Inc./OIB #20690343 Report a problem | ||
| 1/16/2016 | Listed for sale | $54,500$62/sqft |
Source: Margaret Rudd Assoc/OIB #690343 Report a problem | ||
| 12/18/2015 | Pending sale | $54,500$62/sqft |
Source: Margaret Rudd Assoc/OIB #690343 Report a problem | ||
| 12/18/2015 | Listed for sale | $54,500$62/sqft |
Source: Margaret Rudd Assoc/OIB #690343 Report a problem | ||
| 10/12/2015 | Listing removed | $54,500$62/sqft |
Source: Margaret Rudd Assoc/HB #690343 Report a problem | ||
| 2/19/2015 | Listed for sale | $54,500$62/sqft |
Source: Margaret Rudd & Associates, Inc., REALTORS #690343 Report a problem | ||
Public tax history
| Year | Property taxes | Tax assessment |
|---|---|---|
| 2025 | $372 | $82,040 |
| 2024 | $372 | $82,040 |
| 2023 | $372 +8.3% | $82,040 +52.9% |
| 2022 | $343 +0% | $53,670 |
| 2021 | $343 +3.2% | $53,670 |
| 2020 | $332 | $53,670 |
| 2019 | $332 +3.3% | $53,670 +257.8% |
| 2018 | $322 +7.3% | $15,000 |
| 2017 | $300 | $15,000 |
| 2016 | $300 | $15,000 -70.9% |
| 2015 | $300 +7.6% | $51,490 -0.4% |
| 2014 | $279 | $51,680 |
| 2013 | -- | -- |
| 2012 | -- | -- |
| 2011 | -- | -- |
| 2010 | -- | -- |
| 2009 | -- | -- |
| 2008 | -- | -- |
| 2007 | -- | -- |
| 2006 | -- | -- |
| 2005 | -- | -- |
| 2004 | -- | -- |
| 2003 | -- | -- |
| 2002 | -- | -- |
| 2001 | -- | -- |
| 2000 | -- | -- |
Find assessor info on the county website
Monthly payment
Climate risks
Neighborhood: 28462
Nearby schools
GreatSchools rating
- 4/10Virginia Williamson ElementaryGrades: PK-5Distance: 2.7 mi
- 4/10Cedar Grove MiddleGrades: 6-8Distance: 1.2 mi
- 10/10Brunswick County Early College High SchoolGrades: 9-12Distance: 5.7 mi
Schools provided by the listing agent
- Elementary: Virginia Williamson
- Middle: Cedar Grove
- High: West Brunswick
Source: Hive MLS. This data may not be complete. We recommend contacting the local school district to confirm school assignments for this home.
- $192,2003 bd2 ba1.2k sqft389 Baker Dr SW, Supply, NC 28462Off Market
- $131,5003 bd2 ba784 sqft381 Baker Dr SW, Supply, NC 28462Off Market
- $75,0003 bd2 ba1.6k sqft397 Baker Dr SW, Supply, NC 28462Sold
- $203,8003 bd2 ba1.5k sqft380 Maple Creek Rd SW, Supply, NC 28462Off Market
- $30,0000.34 Acres403 Baker Dr SW, Supply, NC 28462Sold
- $15,0001 Acres371 Baker Dr SW, Supply, NC 28462Off Market
- $142,6002 bd2 ba945 sqft396 Maple Creek Rd SW, Supply, NC 28462Off Market
- $254,6003 bd2 ba1.2k sqft380 Baker Dr SW, Supply, NC 28462Off Market
Similar homes
- $179,0003 bd2 ba960 sqft623 Sandy Bluff Drive SW, Supply, NC 28462For Sale

 MLS ID #100572743, Chad Ragland, Next Avenue Realty. Hive MLS
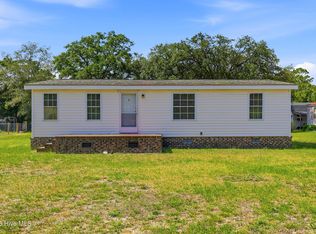
 - $169,9993 bd2 ba1.2k sqft245 Lake Drive SW, Supply, NC 28462For Sale
 MLS ID #100568912, Logan D Galloway, PROACTIVE Real Estate. Hive MLS
 - $164,0003 bd2 ba1k sqft3014 Boones Neck Road SW, Supply, NC 28462For Sale
 MLS ID #100577588, Jeremiah Barnett, Keller Williams Innovate-Wilmington. Hive MLS
 - $165,0002 bd2 ba949 sqft2923 Burnsville Street SW, Supply, NC 28462For Sale
 MLS ID #100583946, Deana L Gore, Salt Air Realty LLC. Hive MLS
 - $174,9003 bd2 ba1.1k sqft1935 Quail Roost Drive SW, Supply, NC 28462For SaleMLS ID #100550251, Jim R Lunsford, NorthGroup Real Estate LLC. Hive MLS
- $145,0002 bd1 ba800 sqft2061 Center Court SW, Supply, NC 28462For SaleMLS ID #100587103, The Andrews Team, Coldwell Banker Sea Coast Advantage. Hive MLS
- $159,9002 bd1 ba780 sqft2495 Barracuda Street SW, Supply, NC 28462For SaleMLS ID #100567850, Ann Glotfelty, Coldwell Banker Sloane. Hive MLS
- $180,0003 bd2 ba1.1k sqft2097 Seashore Hills Road SW, Supply, NC 28462For SaleMLS ID #100524140, Denise Young, PROACTIVE Real Estate. Hive MLS
- $190,0003 bd2 ba800 sqft2740 Ocean View Avenue SW, Supply, NC 28462For SaleMLS ID #100578675, Karen M Mitchell, Salt Air Realty LLC. Hive MLS
- $155,0002 bd2 ba800 sqft2279 Camelia Drive SW, Supply, NC 28462For SaleMLS ID #100585265, Hank Troscianiec & Associates, Keller Williams Innovate-OKI. Hive MLS
- $150,0002 bd1 ba621 sqft3039 Lewis Street SW, Supply, NC 28462For SaleMLS ID #100588181, Sandra A. McAlpine, Re/Max Results. Hive MLS
- $174,9003 bd2 ba1k sqft2188 Fay Circle SW, Supply, NC 28462For SaleMLS ID #100548374, Deana L Gore, Salt Air Realty LLC. Hive MLS
- $170,0003 bd2 ba960 sqft2874 Bird Drive SW #208, 209,210, Shallotte, NC 28470For SaleMLS ID #100543288, Living Coastal Team, Intracoastal Realty Corporation. Hive MLS
- $199,0002 bd2 ba1.1k sqft2492 Elkin Street SW, Supply, NC 28462For SaleMLS ID #100573607, Rick A Winner, PROACTIVE Real Estate. Hive MLS
- $169,0003 bd2 ba1k sqft3070 Cross Street SW, Shallotte, NC 28470For SaleMLS ID #100561099, Jerry L Helms, Brunswick Forest Realty, LLC. Hive MLS
- $179,0003 bd2 ba915 sqft3439 Marlin Drive SE, Bolivia, NC 28422For SaleMLS ID #100567404, Rosalinda Britt, LPT Realty, LLC. Hive MLS
- $199,9002 bd2 ba924 sqft2602 Milliken Avenue SW, Supply, NC 28462For SaleMLS ID #100552918, Timothy L Wendt, Margaret Rudd Assoc/Sp. Hive MLS
- $159,0002 bd2 ba945 sqft2937 Indian Street SW, Supply, NC 28462For SaleMLS ID #100571907, Shandel K Capps, Carolina Gulf Coast Properties. Hive MLS
- $144,9002 bd1 ba770 sqft2924 Burnsville Street SW, Supply, NC 28462For SaleMLS ID #100551359, The Andrews Team, Coldwell Banker Sea Coast Advantage. Hive MLS
- $195,0002 bd2 ba949 sqft2262 W Tanglewood Drive SW, Supply, NC 28462For SaleMLS ID #100567854, Kimberley H Wilson, PROACTIVE Real Estate. Hive MLS
