Welcome to Parkside of Lowell — where contemporary design meets vibrant community living. These thoughtfully crafted luxury townhomes boast spacious open floor plans, finishes include quartz countertops, stainless steel appliances, & elegant oak-style vinyl flooring throughout. Energy-efficient, all-electric systems, comfort meets cost savings year-round. This is the Lucy plan-with "Light" interior finishes. Perfectly positioned along the Razorback Greenway & surrounding the coming soon - Kathleen Johnson Park — future home of the exciting NWA Space & Science Center — Parkside offers unmatched access to outdoor living & convenience. Residents enjoy resort-style amenities, including a clubhouse, gym, pool, pickleball, basketball & more. No restrictions on short-term rentals, making Parkside a prime investment in the rapidly growing NWA region. Whether you're looking to live, rent, or invest — Parkside of Lowell is where it all. Photos are not of exact unit. Seller offering 5.15% Interest Rate*
New construction
$399,000
427 Balloon Flower St, Lowell, AR 72745
3beds
1,688sqft
Townhouse
Built in 2025
2,613 Square Feet Lot
$398,500 Zestimate®
$236/sqft
$100/mo HOA
What's special
Energy-efficient all-electric systemsContemporary designSpacious open floor plansQuartz countertopsStainless steel appliances
- 232 days
- 7
- 0
Zillow last checked:
Listing updated:
Listed by:
The Duley Group 479-616-4663,
Keller Williams Market Pro Realty - Rogers Branch 479-718-2800
Source: ArkansasOne MLS,MLS#: 1337533 Originating MLS: Northwest Arkansas Board of REALTORS MLS
Originating MLS: Northwest Arkansas Board of REALTORS MLSFacts & features
Interior
Bedrooms & bathrooms
- Bedrooms: 3
- Bathrooms: 3
- Full bathrooms: 2
- 1/2 bathrooms: 1
Primary bedroom
- Level: Second
- Dimensions: 13'x14'
Bedroom
- Level: Second
- Dimensions: 11'x11'
Bedroom
- Level: Second
- Dimensions: 12' x 11'
Primary bathroom
- Level: Second
Bathroom
- Level: Second
Garage
- Level: Main
Half bath
- Level: Main
Kitchen
- Level: Main
Living room
- Level: Main
Utility room
- Level: Second
Heating
- Central, Electric
Cooling
- Central Air, Electric
Appliances
- Included: Dishwasher, Electric Range, Electric Water Heater, Disposal, Plumbed For Ice Maker
- Laundry: Washer Hookup, Dryer Hookup
Features
- Ceiling Fan(s), Pantry, Programmable Thermostat, Quartz Counters, Walk-In Closet(s), Window Treatments
- Flooring: Luxury Vinyl Plank, Tile, Wood
- Windows: Double Pane Windows, Blinds
- Basement: None
- Has fireplace: No
- Fireplace features: None
Interior area
- Total structure area: 1,688
- Total interior livable area: 1,688 sqft
Video & virtual tour
Property
Parking
- Total spaces: 1
- Parking features: Attached, Garage, Garage Door Opener
- Has attached garage: Yes
- Covered spaces: 1
Features
- Levels: Two
- Stories: 2
- Patio & porch: Covered
- Exterior features: Concrete Driveway
- Pool features: Pool, Community
- Fencing: Back Yard
- Waterfront features: Pond
Lot
- Size: 2,613 Square Feet
- Features: Central Business District, Near Park, Subdivision
Details
- Additional structures: None
- Parcel number: 1204826000
Construction
Type & style
- Home type: Townhouse
- Property subtype: Townhouse
Materials
- Brick, Vinyl Siding
- Foundation: Slab
- Roof: Architectural,Shingle
Condition
- To Be Built
- New construction: Yes
- Year built: 2025
Details
- Warranty included: Yes
Utilities & green energy
- Sewer: Public Sewer
- Water: Public
- Utilities for property: Electricity Available, Sewer Available, Water Available
Community & HOA
Community
- Features: Biking, Clubhouse, Fitness, Gated, Playground, Near Fire Station, Near Hospital, Near Schools, Park, Pool, Shopping, Trails/Paths
- Security: Gated Community, Smoke Detector(s)
- Subdivision: Parkside Of Lowell
HOA
- Has HOA: Yes
- Services included: Association Management, See Agent
- HOA fee: $1,200 annually
Location
- Region: Lowell
Financial & listing details
- Price per square foot: $236/sqft
- Annual tax amount: $100
- Date on market: 2/27/2026
- Cumulative days on market: 232 days
- Road surface type: Paved
Estimated market value
$398,500
$379,000 - $418,000
$2,088/mo
Price history
| Date | Event | Price |
|---|---|---|
| 2/27/2026 | Listed for sale | $399,000$236/sqft |
Source:  ArkansasOne MLS #1337533 Report a problem ArkansasOne MLS #1337533 Report a problem | ||
Public tax history
Tax history is unavailable.
Monthly payment
Est. payment
Payment breakdown
Explore the cost of this home by adjusting the details. Changes won't be saved.Climate risks
Neighborhood: 72745
Nearby schools
Schools provided by the listing agent
- District: Rogers
Source: ArkansasOne MLS. This data may not be complete. We recommend contacting the local school district to confirm school assignments for this home.
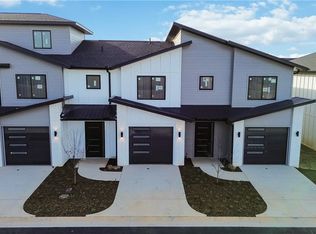
Similar homes
- $399,0003 bd3 ba1.7k sqft1116 Emilia Ave, Lowell, AR 72745For Sale
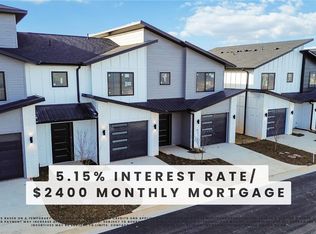 MLS ID #1353988, The Duley Group, Keller Williams Market Pro Realty - Rogers Branch. ArkansasOne MLS
 - $399,0003 bd3 ba1.7k sqft1130 Emilia Ave, Lowell, AR 72745New ConstructionMLS ID #1337436, The Duley Group, Keller Williams Market Pro Realty - Rogers Branch. ArkansasOne MLS
- $399,0003 bd3 ba1.7k sqft1133 Emilia Ave, Lowell, AR 72745New ConstructionMLS ID #1337453, The Duley Group, Keller Williams Market Pro Realty - Rogers Branch. ArkansasOne MLS
- $399,0003 bd3 ba1.6k sqft431 Balloon Flower St, Lowell, AR 72745New Construction
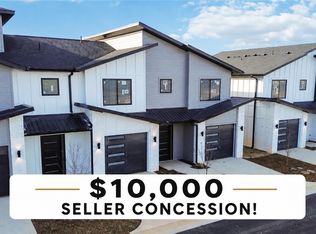 MLS ID #1337529, The Duley Group, Keller Williams Market Pro Realty - Rogers Branch. ArkansasOne MLS
