Welcome to carefree living in Heritage of Hawk Ridge! This beautifully maintained 2016 2-bedroom, 2-bath ranch offers the comfort, convenience, and active lifestyle you've been looking for in one of Lake St. Louis' premier 55+ communities. Step inside to an inviting open floor plan featuring beautiful hardwood floors, plantation shutters throughout, and abundant natural light. The spacious kitchen is the heart of the home, boasting warm 42" maple cabinetry, a large center island, and a sunny breakfast area with access to the deck—perfect for enjoying your morning coffee while overlooking the lush backyard. The desirable split-bedroom floor plan provides privacy for both owners and guests. Both bedrooms feature brand-new carpet, while the generous primary suite offers a walk-in closet, double vanity plus a separate makeup vanity, and a private water closet. Additional highlights include main-floor laundry, a 2-car garage, and an unfinished walk-out lower level ready for storage, hobbies, or future finishing to fit your needs. Enjoy close proximity to upscale shopping at The Meadows, low-maintenance living and all the exceptional amenities Heritage of Hawk Ridge has to offer, including a clubhouse, fitness center, pools, walking trails. This is the perfect place to relax, connect, and enjoy the next chapter in style!
Closed
Listed by: RedKey Realty Leaders • Jamie Perkins • Contact: 636-675-5758
Bought with: List It for 1 Percent Realty
Price Unknown
427 Barn Swallow Dr, Lake Saint Louis, MO 63367
2beds
1,702sqft
Single Family Residence
Built in 2016
6,625 Square Feet Lot
$401,100 Zestimate®
$--/sqft
$2,231 Estimated rent
Home value
$401,100
$377,000 - $425,000
$2,231/mo
Zestimate® history
Owner options
List your home for rent
$2,231/mo
Rent Zestimate®
Find your next renter with Zillow Rental Manager. Plus, with online applications, you can quickly screen prospective tenants – for free.
$2,231/mo
Rent Zestimate®
Refinance and save
$280/mo
Est. payment
Refinancing to a lower rate could help reduce your monthly payments and save thousands over the life of the loan.
$280/mo
Est. payment
Explore your selling options
Work with a Zillow partner agent
Leverage their expertise and Zillow's premium Showcase listings to get your home seen by more buyers.
Get startedList with your own agent
Get your home in front of millions of buyers by listing it on Zillow.
Learn how to do itSell it yourself
Take full control of how buyers see your home on Zillow by listing For Sale by Owner (FSBO).
List your homeWhat's special
Beautiful hardwood floorsDesirable split-bedroom floor planSpacious kitchenGenerous primary suiteInviting open floor planLarge center islandPrivate water closet
Zillow last checked:
Listing updated:
Listed by:
Jamie Perkins 636-675-5758,
RedKey Realty Leaders
Bought with:
Lori M Roethler, 2014008758
List It for 1 Percent Realty
Source: MARIS,MLS#: 26022141 Originating MLS: St. Louis Association of REALTORS
Originating MLS: St. Louis Association of REALTORSFacts & features
Interior
Bedrooms & bathrooms
- Bedrooms: 2
- Bathrooms: 2
- Full bathrooms: 2
- Main level bathrooms: 2
- Main level bedrooms: 2
Heating
- Forced Air, Natural Gas
Cooling
- Ceiling Fan(s), Central Air
Appliances
- Laundry: Main Level
Features
- Basement: Concrete,Full,Sump Pump,Walk-Out Access
- Has fireplace: No
Interior area
- Total structure area: 1,702
- Total interior livable area: 1,702 sqft
- Finished area above ground: 1,702
Property
Parking
- Total spaces: 2
- Parking features: Garage - Attached
- Attached garage spaces: 2
Features
- Levels: One
- Patio & porch: Covered, Deck
- Fencing: None
Lot
- Size: 6,625 Square Feet
- Features: Front Yard, Near Golf Course, Rectangular Lot, Sprinklers In Front, Sprinklers In Rear
Details
- Parcel number: 40061C16600G551.0000000
- Special conditions: Standard
Construction
Type & style
- Home type: SingleFamily
- Architectural style: Ranch,Traditional
- Property subtype: Single Family Residence
Materials
- Vinyl Siding
- Foundation: Concrete Perimeter
Condition
- Year built: 2016
Utilities & green energy
- Electric: 220 Volts
- Sewer: Public Sewer
- Water: Public
- Utilities for property: Electricity Connected, Natural Gas Connected, Sewer Connected, Water Connected
Community & HOA
Community
- Features: Clubhouse, Fitness Center, Gated, Golf, Lake, Pool, Tennis Court(s), Trail(s)
- Senior community: Yes
- Subdivision: Heritage Of Hawk Ridge #5
HOA
- Has HOA: Yes
- Amenities included: Clubhouse, Common Ground, Fitness Center, Tennis Court(s)
- Services included: Maintenance Grounds, Management, Recreational Facilities
- HOA fee: $280 monthly
- HOA name: Heritage of Hawk Ridge
Location
- Region: Lake Saint Louis
Financial & listing details
- Tax assessed value: $424,835
- Annual tax amount: $5,320
- Date on market: 6/12/2026
- Cumulative days on market: 2 days
- Listing terms: Cash,Conventional,VA Loan
- Ownership: Private
- Electric utility on property: Yes
- Road surface type: Concrete
Price history
| Date | Event | Price |
|---|---|---|
| 6/26/2026 | Sold | -- |
Source:  MARIS #26022141 Report a problem MARIS #26022141 Report a problem | ||
| 6/14/2026 | Pending sale | $393,000$231/sqft |
Source: MARIS #26022141 Report a problem | ||
| 6/12/2026 | Listed for sale | $393,000$231/sqft |
Source: MARIS #26022141 Report a problem | ||
| 4/21/2017 | Sold | -- |
Source: MARIS #17036987 Report a problem | ||
Public tax history
| Year | Property taxes | Tax assessment |
|---|---|---|
| 2025 | $5,321 +8.7% | $80,719 +11.9% |
| 2024 | $4,896 | $72,147 |
| 2023 | $4,896 +22.5% | $72,147 +22.6% |
| 2022 | $3,998 | $58,858 |
| 2021 | -- | $58,858 +12.1% |
| 2020 | -- | $52,513 |
| 2019 | $3,931 | $52,513 +6.7% |
| 2018 | $3,931 +41.4% | $49,230 +763.7% |
| 2017 | $2,779 +491% | $5,700 |
| 2016 | $470 +16.1% | $5,700 |
| 2015 | $405 | $5,700 |
Find assessor info on the county website
Neighborhood: 63367
Nearby homes
- $459,6002 bd2 ba1.6k sqft429 Barn Swallow Dr, Lake Saint Louis, MO 63367Off Market
- $--3 bd3 ba3.7k sqft425 Barn Swallow Dr, Lake Saint Louis, MO 63367Sold
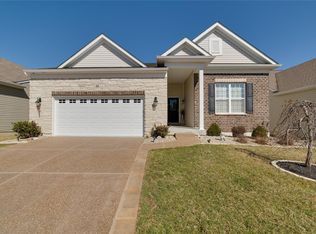
- $--2 bd3 ba2.5k sqft431 Barn Swallow Dr, Lake Saint Louis, MO 63367Sold

- $417,6002 bd2 ba1.6k sqft431 Barn Swallow Dr, Lake St Louis, MO 63367Off Market
- $432,7002 bd2 ba1.6k sqft89 Song Sparrow Dr, Lake Saint Louis, MO 63367Off Market
- $430,1002 bd2 ba1.6k sqft87 Song Sparrow Dr, Lake Saint Louis, MO 63367Off Market
- $526,3003 bd3 ba2.4k sqft423 Barn Swallow Dr, Lake Saint Louis, MO 63367Off Market
- $437,2002 bd2 ba1.7k sqft428 Barn Swallow Dr, Lake Saint Louis, MO 63367Off Market
Nearby schools
GreatSchools rating
- 7/10Duello Elementary SchoolGrades: K-5Distance: 0.6 mi
- 7/10Wentzville South Middle SchoolGrades: 6-8Distance: 1.7 mi
- 9/10Timberland High SchoolGrades: 9-12Distance: 1.7 mi
Schools provided by the listing agent
- Elementary: Duello Elem.
- Middle: Wentzville Middle
- High: Timberland High
Source: MARIS. This data may not be complete. We recommend contacting the local school district to confirm school assignments for this home.
Get a cash offer in 3 minutes
Find out how much your home could sell for in as little as 3 minutes with a no-obligation cash offer.
Estimated market value
$401,100
Get a cash offer in 3 minutes
Find out how much your home could sell for in as little as 3 minutes with a no-obligation cash offer.
Estimated market value
$401,100
- Missouri
- Saint Charles County
- Lake Saint Louis
- 63367
- 427 Barn Swallow Dr
Nearby cities
Nearby zip codes
Other Lake Saint Louis Topics
- Apartments for Rent in 63367
- Houses for Sale in 63367
- Houses for Rent in 63367
- 63367 Real Estate
- Lake Saint Louis Condos
- Houses for Sale in Lake Saint Louis
- Newest Listings in Lake Saint Louis
- Lake Saint Louis Home Values
- Lake Saint Louis Real Estate Agents
- Lake Saint Louis Refinance
- Lake Saint Louis Mortgage Rates
