Fairhope Dream Living in Old Battles Village! Gold fortified, 427 Bartlett Avenue, Fairhope, AL, is a true gem boasting a seamless open floor plan. This home offers a harmonious flow throughout its main living areas, ensuring an inviting and spacious atmosphere. The kitchen is a culinary enthusiast's paradise, featuring a beautiful herringbone pattern backsplash that exudes sophistication. Equipped with a gas stove and range, microwave, and dishwasher, it's a chef's dream. The stainless refrigerator adds a touch of luxury to this already remarkable space, making it perfect for both everyday living and entertaining. Say goodbye to carpet hassles; this home is carpet-free, ensuring ease of cleaning and maintenance. Delicate details are woven throughout the house, with exquisite crown molding, tray ceilings, and wainscoting that add an elegant touch throughout. Retreat to the large primary bedroom, a haven of tranquility with ample space to unwind and relax. The attached primary bath is a luxurious escape, featuring his and her vanities and a generously-sized combined his and her walk-in closet. A generous garden tub beckons for a soothing soak after a long day, and the walk-in shower adds an extra touch of opulence. On chilly evenings, imagine cozying up by the gas fireplace, creating a warm and inviting ambiance throughout the home. Step outside onto the screened-in porch and extended patio, providing a tranquil space to savor your morning coffee or lose yourself in a good book. The vast fenced-in backyard ensures both privacy and security for your loved ones and pets. Old Battles Village offers more than just beautiful homes; it's all about the lifestyle. Enjoy the convenience of the neighborhood pool, tennis and basketball courts, and a playground—all just a short stroll away. With the ability to golf cart to the new Publix shopping center, The Grand Hotel, or Downtown Fairhope, you'll have all your daily needs at your fingertips.
Closed
$570,000
427 Bartlett Ave, Fairhope, AL 36532
4beds
2,922sqft
Residential
Built in 2016
0.32 Acres Lot
$686,500 Zestimate®
$195/sqft
$3,306 Estimated rent
Home value
$686,500
$638,000 - $741,000
$3,306/mo
Zestimate® history
Owner options
List your home for rent
$3,306/mo
Rent Zestimate®
Find your next renter with Zillow Rental Manager. Plus, with online applications, you can quickly screen prospective tenants – for free.
$3,306/mo
Rent Zestimate®
Refinance and save
$2,581/mo
Est. payment
Refinancing to a lower rate could help reduce your monthly payments and save thousands over the life of the loan.
$2,581/mo
Est. payment
Explore your selling options
Work with a Zillow partner agent
Leverage their expertise and Zillow's premium Showcase listings to get your home seen by more buyers.
Get startedList with your own agent
Get your home in front of millions of buyers by listing it on Zillow.
Learn how to do itSell it yourself
Take full control of how buyers see your home on Zillow by listing For Sale by Owner (FSBO).
List your homeWhat's special
Zillow last checked:
Listing updated:
Listed by:
Chaunette McKinney 251-622-8588,
Bellator Real Estate, LLC Beck,
Beckham Partners Team 251-709-4558,
Bellator Real Estate, LLC Beck
Bought with:
Georgia Sumlin
Coldwell Banker Reehl Prop Fairhope
Source: Baldwin Realtors,MLS#: 352533
Facts & features
Interior
Bedrooms & bathrooms
- Bedrooms: 4
- Bathrooms: 3
- Full bathrooms: 3
- Main level bedrooms: 3
Rooms
- Room types: Living Room
Primary bedroom
- Features: 1st Floor Primary, Fireplace, Walk-In Closet(s), Other - See Remarks
- Level: Main
- Area: 252
- Dimensions: 14 x 18
Bedroom 2
- Level: Main
- Area: 144
- Dimensions: 12 x 12
Bedroom 3
- Level: Main
- Area: 144
- Dimensions: 12 x 12
Bedroom 4
- Level: Second
- Area: 234
- Dimensions: 13 x 18
Primary bathroom
- Features: Soaking Tub, Separate Shower
Dining room
- Features: Breakfast Area-Kitchen, Separate Dining Room
Kitchen
- Level: Main
- Area: 156
- Dimensions: 12 x 13
Living room
- Level: Main
- Area: 360
- Dimensions: 18 x 20
Heating
- Heat Pump
Cooling
- Heat Pump
Appliances
- Included: Dishwasher, Disposal, Microwave, Gas Range, Refrigerator w/Ice Maker
Features
- Breakfast Bar
- Flooring: Wood, Other
- Has basement: No
- Number of fireplaces: 1
Interior area
- Total structure area: 2,922
- Total interior livable area: 2,922 sqft
Property
Parking
- Total spaces: 2
- Parking features: Garage
- Has garage: Yes
- Covered spaces: 2
Features
- Levels: One and One Half
- Stories: 1
- Pool features: Community, Association
- Fencing: Fenced
- Has view: Yes
- View description: None
- Waterfront features: No Waterfront
Lot
- Size: 0.32 Acres
- Dimensions: 89 x 154
- Features: Less than 1 acre, Subdivided
Details
- Parcel number: 4609290000062.041
Construction
Type & style
- Home type: SingleFamily
- Architectural style: Craftsman
- Property subtype: Residential
Materials
- Brick, Frame
- Foundation: Slab
- Roof: Composition
Condition
- Resale
- New construction: No
- Year built: 2016
Utilities & green energy
- Utilities for property: Fairhope Utilities
Green energy
- Energy efficient items: None
Community & HOA
Community
- Features: Pool, Tennis Court(s)
- Security: Smoke Detector(s)
- Subdivision: Old Battles Village
HOA
- Has HOA: No
- Services included: Recreational Facilities, Pool
Location
- Region: Fairhope
Financial & listing details
- Price per square foot: $195/sqft
- Tax assessed value: $677,700
- Annual tax amount: $1,976
- Price range: $570K - $570K
- Date on market: 12/22/2023
- Ownership: Whole/Full
Price history
| Date | Event | Price |
|---|---|---|
| 12/22/2023 | Sold | $570,000-3.3%$195/sqft |
Source:  Baldwin Realtors #352533 Report a problem Baldwin Realtors #352533 Report a problem | ||
| 10/3/2023 | Listed for sale | $589,630+74.6%$202/sqft |
Source: Baldwin Realtors #352533 Report a problem | ||
| 5/31/2016 | Sold | $337,657$116/sqft |
Source: Baldwin Realtors #233668 Report a problem | ||
Public tax history
| Year | Property taxes | Tax assessment |
|---|---|---|
| 2025 | $2,658 -7.9% | $67,780 +8% |
| 2024 | $2,888 +15.1% | $62,780 +15.1% |
| 2023 | $2,510 | $54,560 +16.1% |
| 2022 | -- | $47,000 +10% |
| 2021 | $1,976 +4.3% | $42,740 +3.7% |
| 2020 | $1,895 +8.2% | $41,200 +1.2% |
| 2019 | $1,751 +10.9% | $40,720 +10.9% |
| 2018 | $1,579 +4.5% | $36,720 +4.5% |
| 2017 | $1,511 | $35,140 +313.4% |
| 2016 | $1,511 +313.4% | $8,500 +10.4% |
| 2015 | $366 +102.4% | $7,700 +83.3% |
| 2014 | $181 | $4,200 |
Find assessor info on the county website
Neighborhood: 36532
Nearby homes
- $621,7003 bd1 ba2.1k sqft423 Bartlett Ave, Fairhope, AL 36532Off Market
- $590,5004 bd1 ba2.4k sqft435 Bartlett Ave, Fairhope, AL 36532Off Market
- $555,3004 bd3 ba2.3k sqft206 Silversmith St, Fairhope, AL 36532Off Market
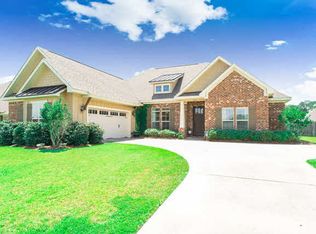
- $601,1004 bd3 ba2.5k sqft210 Silversmith St, Fairhope, AL 36532Off Market
- $581,1004 bd1 ba2.5k sqft419 Bartlett Ave, Fairhope, AL 36532Off Market
- $583,0003 bd1 ba2.2k sqft202 Silversmith St, Fairhope, AL 36532Off Market
- $598,1003 bd3 ba2.2k sqft202 Silversmith St, Fairhope, AL 36532Off Market
- $750,3004 bd4 ba2.7k sqft428 Bartlett Ave, Fairhope, AL 36532Off Market
Nearby schools
GreatSchools rating
- 10/10Fairhope Elementary SchoolGrades: PK-6Distance: 2.9 mi
- 10/10Fairhope Middle SchoolGrades: 7-8Distance: 1.1 mi
- 9/10Fairhope High SchoolGrades: PK,9-12Distance: 0.9 mi
Schools provided by the listing agent
- Elementary: Fairhope West Elementary
- Middle: Fairhope Middle
- High: Fairhope High
Source: Baldwin Realtors. This data may not be complete. We recommend contacting the local school district to confirm school assignments for this home.
Get a cash offer in 3 minutes
Find out how much your home could sell for in as little as 3 minutes with a no-obligation cash offer.
Estimated market value
$686,500
Get a cash offer in 3 minutes
Find out how much your home could sell for in as little as 3 minutes with a no-obligation cash offer.
Estimated market value
$686,500
- Alabama
- Baldwin County
- Fairhope
- 36532
- 427 Bartlett Ave
Nearby cities
Nearby zip codes
Other Fairhope Topics
