Skip main navigation
Sold for $649,000
  • $649,000

    427 Blaze Blvd, Freeport, FL 32439

    5beds
    3,374sqft
    Single Family Residence
    Built in 2021
    0.26 Acres Lot
    $645,800 Zestimate®
    $192/sqft
    $3,340 Estimated rent

    Home value

    $645,800

    $588,000 - $710,000

    $3,340/mo

    Zestimate® history
    Loading
    Loading...

    Owner options

    List your home for rent

    $3,340/mo

    Rent Zestimate®

    Find your next renter with Zillow Rental Manager. Plus, with online applications, you can quickly screen prospective tenants – for free.

    Learn more

    $3,340/mo

    Rent Zestimate®

    Refinance and save

    $3,950/mo

    Est. payment

    Refinancing to a lower rate could help reduce your monthly payments and save thousands over the life of the loan.

    See today's rates

    $3,950/mo

    Est. payment

    Explore your selling options

    Work with a Zillow partner agent

    Leverage their expertise and Zillow's premium Showcase listings to get your home seen by more buyers.

    Get started

    List with your own agent

    Get your home in front of millions of buyers by listing it on Zillow.

    Learn how to do it

    Sell it yourself

    Take full control of how buyers see your home on Zillow by listing For Sale by Owner (FSBO).

    List your home

    What's special

    Gas fireplacePrivacy fenceQuartz countersUpgraded carpetOpen conceptBrick paver patioDesigner wall paper
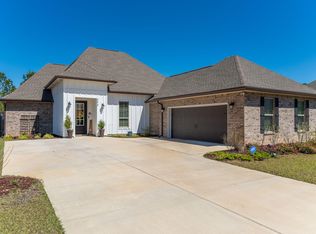
    Welcome to 427 Blaze Blvd in The Trails of Hammock Bay, DSLD's sought-after,''Christopher'' w 5 beds, 3 full bath 2-story, 3374 sq' of living- PLENTY of room for everyone!!! Wood-like tile floor throughout main living area and plush upgraded carpet in all bedrooms and Bonus Room. 10' ceilings in Foyer, Kitchen And Dining Room. Open concept Great Room/Kitchen-white shaker style cabinets, Frigidaire appliances (Refrigerator is incl), quartz counters with so much storage and counter space! Black hardware accents. Great Room w BOLD NAVY accent wall and gas fireplace. A GREAT LAYOUT!!! $30K upgrade in Mud Room and Laundry Room-custom cabinetry (reaches to ceiling for extra storage), custom blk walnut folding counter in laundry and fold out hanging bar. Touch screen ADT security system stays w house. Gorgeous designer wall paper in laundry and mud room which coordinates with custom painted cabinets. Washer/dryer convey! Ready to do laundry on day one- in a beautiful space!!! 2 car garage w custom ''Slat Wall'' for all the beach chairs, beach/pool gear. First floor master on one side of house w oversized Main Bath- soaker tub, walk-in shower, LARGE closet which connects to the Laundry Room, added BONUS! Double sinks w quartz counters, Black framed mirrors and tiled floor. 3 additional bedrooms on opposite side of house on first floor w additional bathroom. And an extra ''flex/workspace''- great for school work or a work-from-home office. The 2nd floor has a BONUS/FAMILY ROOM w another bedroom and full bath. Great for MOVIE NIGHTS!!! The LOT-is an oversized end lot w woods on one side, 6' privacy fence surrounds backyard and a 24'x12' brick paver patio to enjoy the beautiful outdoors. INCREDIBLE AMENITIES of Hammock Bay- 3 Pools, Clubhouse, Fitness Ctr, Bball, tennis and pickleball courts, General Store, Props Brewery FUN FOR ALL!!! ***SELLER OFFERING $10K CLOSING COST CONCESSION

    Zillow last checked:

    Listing updated:

    Listed by:

    Heather E Hebson 636-734-9856,

    HomeBiz Properties

    Bought with:

    Heather E Hebson, 3542474

    HomeBiz Properties

    Steven R Youell, 3100602

    Berkshire Hathaway Home Services PenFed Realty

    Source: ECAOR,MLS#: 987853MLS Logo

    Facts & features

    Interior

    Bedrooms & bathrooms
    • Bedrooms: 5
    • Bathrooms: 3
    • Full bathrooms: 3
    Primary bedroom
    • Level: First
    • Area: 257.18 Square Feet
    • Dimensions: 16.7 x 15.4
    Bedroom
    • Level: First
    • Area: 138 Square Feet
    • Dimensions: 12 x 11.5
    Bedroom
    • Level: First
    • Area: 132.25 Square Feet
    • Dimensions: 11.5 x 11.5
    Bedroom
    • Level: First
    • Area: 155.25 Square Feet
    • Dimensions: 13.5 x 11.5
    Bedroom
    • Level: Second
    • Area: 158.7 Square Feet
    • Dimensions: 13.8 x 11.5
    Dining room
    • Level: First
    • Area: 170 Square Feet
    • Dimensions: 10 x 17
    Kitchen
    • Level: First
    • Area: 204 Square Feet
    • Dimensions: 12 x 17
    Living room
    • Level: First
    • Area: 420 Square Feet
    • Dimensions: 21 x 20
    Heating
    • Central, Natural Gas
    Cooling
    • Central Air, Ceiling Fan(s)
    Appliances
    • Included: Dishwasher, Disposal, Dryer, Microwave, Refrigerator, Washer, Tankless Water Heater
    • Laundry: Washer/Dryer Hookup
    Features
    • Crown Molding, Tray Ceiling(s), Kitchen Island, Split Bedroom, Wallpaper
    • Flooring: Tile
    • Windows: Double Pane Windows
    • Has fireplace: Yes
    • Fireplace features: Gas
    • Common walls with other units/homes: No Common Walls
    Interior area
    • Total structure area: 3,374
    • Total interior livable area: 3,374 sqft

    Property

    Parking
    • Total spaces: 2
    • Parking features: Garage Door Opener
    • Attached garage spaces: 2
    Features
    • Stories: 2
    • Patio & porch: Patio
    • Exterior features: Private Yard, Sprinkler System, Rain Gutters
    • Fencing: Privacy
    Lot
    • Size: 0.26 Acres
    • Dimensions: 50 x 38 x 172 x 72 x 170
    • Features: Curb & Gutter, Sidewalk, Survey Available
    Details
    • Parcel number: 171S19231220000310
    • Zoning description: City, Resid Single Family
    • Special conditions: Accept Backup Offers

    Construction

    Type & style
    • Home type: SingleFamily
    • Architectural style: Craftsman
    • Property subtype: Single Family Residence
    Materials
    • Brick, Brick Front, Siding CmntFbrHrdBrd
    • Roof: Shingle
    Condition
    • Construction Complete
    • New construction: No
    • Year built: 2021

    Utilities & green energy

    • Water: Public

    Community & neighborhood

    Security
    • Security features: Security System, Smoke Detector(s)
    Community
    • Community features: BBQ Pit/Grill, Fitness Center, Pavillion/Gazebo, Picnic Area, Pool, TV Cable, Tennis Court(s), Pickleball
    Location
    • Region: Freeport
    • Subdivision: Hammock Bay the Trails

    Price history

    DateEventPrice
    12/11/2025Sold$649,000$192/sqft
    Source: ECAOR #987853 Report a problem
    10/28/2025Pending sale$649,000$192/sqft
    Source: ECAOR #987853 Report a problem
    10/19/2025Listed for sale$649,000+25.6%$192/sqft
    Source: ECAOR #987853 Report a problem
    1/6/2022Sold$516,645+4%$153/sqft
    Source: ECAOR #881781 Report a problem
    9/14/2021Pending sale$496,650$147/sqft
    Source: ECAOR #881781 Report a problem

    Public tax history

    YearProperty taxesTax assessment
    2025$5,581 -1.2%$481,344 +2.9%
    2024$5,647 -8.2%$467,778 +0.4%
    2023$6,152 -7.2%$465,778 -9.2%
    2022$6,627 +14681.8%$512,748 +15003%
    2021$45 $3,395

    Find assessor info on the county website

    Neighborhood: 32439

    Nearby schools

    GreatSchools rating
    Schools provided by the listing agent
    • Elementary: Freeport
    • Middle: Freeport
    • High: Freeport

    Source: ECAOR. This data may not be complete. We recommend contacting the local school district to confirm school assignments for this home.

    Get pre-qualified for a loan
    At Zillow Home Loans, we can pre-qualify you in as little as 5 minutes with no impact to your credit score.

    An equal housing lender. NMLS #10287.

    Sell for more on Zillow
    Get a Zillow Showcase℠ listing at no additional cost and you could sell for .
    $645,800
    2% more
    +$12,916
    With Zillow Showcase(estimated)
    $658,716