Skip main navigation
Closed
  • $533,200

    427 Blue Ridge Dr N #165, Marion, NC 28752

    3beds
    1,630sqft
    Single Family Residence
    Built in 2022
    0.71 Acres Lot
    $563,700 Zestimate®
    $327/sqft
    $2,099 Estimated rent

    Home value

    $563,700

    $530,000 - $598,000

    $2,099/mo

    Zestimate® history
    Loading
    Loading...

    Owner options

    List your home for rent

    $2,099/mo

    Rent Zestimate®

    Find your next renter with Zillow Rental Manager. Plus, with online applications, you can quickly screen prospective tenants – for free.

    Learn more

    $2,099/mo

    Rent Zestimate®

    Refinance and save

    $5,527/mo

    Est. payment

    Refinancing to a lower rate could help reduce your monthly payments and save thousands over the life of the loan.

    See today's rates

    $5,527/mo

    Est. payment

    Explore your selling options

    Work with a Zillow partner agent

    Leverage their expertise and Zillow's premium Showcase listings to get your home seen by more buyers.

    Get started

    List with your own agent

    Get your home in front of millions of buyers by listing it on Zillow.

    Learn how to do it

    Sell it yourself

    Take full control of how buyers see your home on Zillow by listing For Sale by Owner (FSBO).

    List your home

    What's special

    Open floor planCedar shakesMetal roof accentsLuxury rustic homeCabin designBarn wood shutters
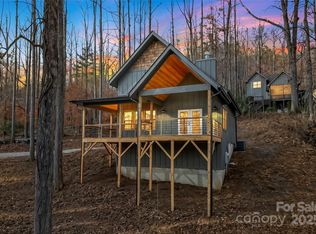
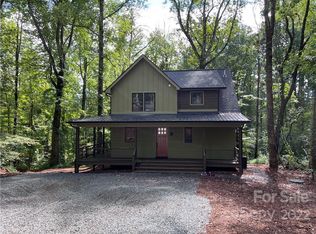
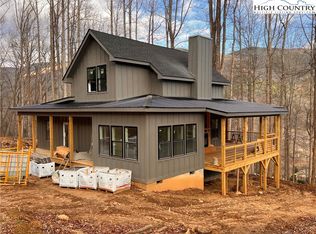
    ***Under Construction***Designed for permanent or second home living, this 1630 sq. ft. home with touches of stonework, horizontal & vertical wood siding, barn wood shutters, cedar shakes and metal roof accents is under construction. This home by Moss Creek renowned for luxury rustic home & cabin design reflects the natural beauty of the setting. The open floor plan features window placement to capture the beauty of the NC Mountains and a kitchen that opens to a comfortable living area that flows to outdoor relaxing or entertaining. LFMC offersl underground services including sewer, water, power, and high-speed cable. ***Floor plans and pricing may vary from the MOSS CREEK plans found online and on developer's website due to ever-changing materials cost, topography of lots, etc. Some pictures are of the model home (now sold) and are labeled on each picture. Construction completion planned by 5/31/23...pick out your finishes now!

    Zillow last checked:

    Listing updated:

    Listing Provided by:

    Tami Newman tami_newman@yahoo.com,

    ERA Live Moore

    Bought with:

    Shawn Collins

    EXP Realty

    Source: Canopy MLS as distributed by MLS GRID,MLS#: 3865732MLS Logo

    Facts & features

    Interior

    Bedrooms & bathrooms
    • Bedrooms: 3
    • Bathrooms: 3
    • Full bathrooms: 2
    • 1/2 bathrooms: 1
    • Main level bedrooms: 1
    Bedroom s
    • Level: Upper
    Bedroom s
    • Level: Main
    Bedroom s
    • Level: Upper
    Bedroom s
    • Level: Main
    Bathroom full
    • Level: Upper
    Bathroom full
    • Level: Main
    Bathroom half
    • Level: Main
    Bathroom full
    • Level: Upper
    Bathroom full
    • Level: Main
    Bathroom half
    • Level: Main
    Dining area
    • Level: Main
    Dining area
    • Level: Main
    Great room
    • Level: Main
    Great room
    • Level: Main
    Kitchen
    • Level: Main
    Kitchen
    • Level: Main
    Laundry
    • Level: Main
    Laundry
    • Level: Main
    Heating
    • Heat Pump
    Cooling
    • Heat Pump
    Appliances
    • Included: Dishwasher, Electric Range, Electric Water Heater, Exhaust Hood, Microwave, Refrigerator
    • Laundry: Main Level
    Features
    • Kitchen Island, Open Floorplan, Vaulted Ceiling(s)(s), Walk-In Closet(s)
    • Flooring: Vinyl
    • Has basement: No
    • Fireplace features: Wood Burning, Other - See Remarks
    Interior area
    • Total structure area: 1,630
    • Total interior livable area: 1,630 sqft
    • Finished area above ground: 1,630
    • Finished area below ground: 0

    Property

    Parking
    • Parking features: Driveway
    • Has uncovered spaces: Yes
    Accessibility
    • Accessibility features: Two or More Access Exits
    Features
    • Levels: Two
    • Stories: 2
    • Patio & porch: Covered, Deck, Front Porch, Porch, Wrap Around
    Lot
    • Size: 0.71 Acres
    Details
    • Parcel number: 172900819630
    • Zoning: R
    • Special conditions: Standard

    Construction

    Type & style
    • Home type: SingleFamily
    • Architectural style: Arts and Crafts
    • Property subtype: Single Family Residence
    Materials
    • Cedar Shake, Fiber Cement, Wood
    • Foundation: Crawl Space
    • Roof: Shingle
    Condition
    • New construction: Yes
    • Year built: 2022
    Details
    • Builder model: Cumberland Trace
    • Builder name: Black Mountain Builders

    Utilities & green energy

    • Sewer: Private Sewer
    • Water: Community Well
    • Utilities for property: Cable Available

    Community & neighborhood

    Community
    • Community features: Walking Trails
    Location
    • Region: Marion
    • Subdivision: Linville Falls Mountain Club and Preserve

    HOA & financial

    HOA
    • Has HOA: Yes
    • HOA fee: $2,448 annually
    • Association name: Linville Falls Club POA

    Other

    Other facts
    • Road surface type: Gravel, Paved

    Price history

    DateEventPrice
    8/4/2023Sold$533,200+6.9%$327/sqft
    Source: Canopy MLS as distributed by MLS GRID #3865732 Report a problem
    6/6/2022Listed for sale$499,000$306/sqft
    Source: Canopy MLS as distributed by MLS GRID #3865732 Report a problem

    Public tax history

    Tax history is unavailable.

    Neighborhood: 28752

    Nearby schools

    GreatSchools rating
    Schools provided by the listing agent
    • Elementary: North Cove
    • Middle: West McDowell
    • High: McDowell

    Source: Canopy MLS as distributed by MLS GRID. This data may not be complete. We recommend contacting the local school district to confirm school assignments for this home.

    Get pre-qualified for a loan
    At Zillow Home Loans, we can pre-qualify you in as little as 5 minutes with no impact to your credit score.

    An equal housing lender. NMLS #10287.