Skip main navigation
Sold for $775,000
  • $775,000

    427 BRENTWOOD CLUB COVE, LONGWOOD, FL 32750

    4beds
    3,510sqft
    Single Family Residence
    Built in 2006
    0.28 Acres Lot
    $773,400 Zestimate®
    $221/sqft
    $4,328 Estimated rent

    Home value

    $773,400

    $704,000 - $851,000

    $4,328/mo

    Zestimate® history
    Loading
    Loading...

    Owner options

    List your home for rent

    $4,328/mo

    Rent Zestimate®

    Find your next renter with Zillow Rental Manager. Plus, with online applications, you can quickly screen prospective tenants – for free.

    Learn more

    $4,328/mo

    Rent Zestimate®

    Refinance and save

    $5,326/mo

    Est. payment

    Refinancing to a lower rate could help reduce your monthly payments and save thousands over the life of the loan.

    See today's rates

    $5,326/mo

    Est. payment

    Explore your selling options

    Work with a Zillow partner agent

    Leverage their expertise and Zillow's premium Showcase listings to get your home seen by more buyers.

    Get started

    List with your own agent

    Get your home in front of millions of buyers by listing it on Zillow.

    Learn how to do it

    Sell it yourself

    Take full control of how buyers see your home on Zillow by listing For Sale by Owner (FSBO).

    List your home

    What's special

    Hot tubThree-car garageLarge private loft upstairsPlenty of parkingScreened enclosureGreat roomFenced backyard
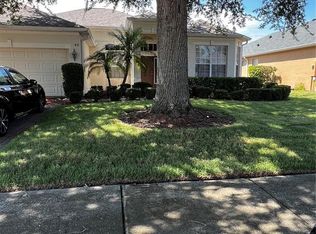
    Updated and fully renovated four-bedroom, three-bathroom home has a three-car garage, large paver driveway, and 3,510 square feet of living space. 427 Brentwood Club Cove is located in a small gated community off Lake Emma Road in Longwood, FL. This unique home features multiple flex spaces: a private office with French doors, a large private loft upstairs, a home gym, a living room, a formal dining room, AND a great room. The office and loft could easily be modified to create bedrooms five and six, and the gym room could double as a nursery, attached to the primary bedroom! All bedrooms are on the first floor. The thoughtfully designed split-bedroom floor plan places the primary suite in its own private wing, creating a true retreat with new wood flooring, double closets, a spa-style bathroom with soaking tub and separate shower, and a dedicated workout room featuring a Tonal wall fitness system. The heart of the home is the beautifully renovated kitchen with new cabinetry, countertops, ambient cabinet lighting, and new appliances. The kitchen has a large dining space and overlooks the great room—perfect for entertaining and everyday living. A hallway off the main living area leads to three additional bedrooms and two large bathrooms. Step outside to enjoy Florida living at its best with a newly built 15×32 custom pool, hot tub, and screened enclosure, plus a covered patio. There is plenty of parking, including a three-car garage and a large paver driveway that accommodates up to six vehicles. Recent improvements provide peace of mind, including a roof replacement in October 2021, both HVAC systems replaced less than five years ago, a new water heater, a fully renovated kitchen, new whole-house flooring, a new pool/pool deck/screen enclosure, a fenced backyard, and a beautiful paver patio in the backyard for cookouts and stargazing. This move-in-ready home combines space, modern updates, a convenient location, and top-rated Seminole County schools. Schedule your viewing today!

    Zillow last checked:

    Listing updated:

    Listed by:

    Laura Diss 407-388-4103,

    Q BOUTIQUE SPECIALTY REALTY INC 407-863-7965

    Bought with:

    Danilo Novak, 612978

    NOVAK REALTY CORP

    Source: Stellar MLS,MLS#: O6373846MLS LogoOriginating MLS: Orlando Regional

    Facts & features

    Interior

    Bedrooms & bathrooms
    • Bedrooms: 4
    • Bathrooms: 3
    • Full bathrooms: 3
    Rooms
    • Room types: Attic, Family Room, Great Room, Utility Room, Loft
    Primary bedroom
    • Description: Room1
    • Features: Dual Closets
    • Level: First
    • Area: 234 Square Feet
    • Dimensions: 13x18
    Bedroom 2
    • Description: Room2
    • Features: Walk-In Closet(s)
    • Level: First
    • Area: 110 Square Feet
    • Dimensions: 10x11
    Bedroom 3
    • Description: Room3
    • Features: Built-in Closet
    • Level: First
    • Area: 240 Square Feet
    • Dimensions: 20x12
    Bedroom 4
    • Description: Room4
    • Features: Built-in Closet
    • Level: First
    • Area: 120 Square Feet
    • Dimensions: 10x12
    Dinette
    • Level: First
    • Area: 81 Square Feet
    • Dimensions: 9x9
    Dining room
    • Level: First
    • Area: 144 Square Feet
    • Dimensions: 12x12
    Family room
    • Description: Room7
    • Level: First
    • Area: 190 Square Feet
    • Dimensions: 10x19
    Great room
    • Description: Room6
    • Level: First
    • Area: 391 Square Feet
    • Dimensions: 17x23
    Kitchen
    • Description: Room8
    • Level: First
    • Area: 182 Square Feet
    • Dimensions: 13x14
    Loft
    • Description: Room5
    • Level: Second
    • Area: 247 Square Feet
    • Dimensions: 13x19
    Office
    • Features: Built-in Closet
    • Level: First
    • Area: 117 Square Feet
    • Dimensions: 9x13
    Heating
    • Electric
    Cooling
    • Central Air
    Appliances
    • Included: Dishwasher, Electric Water Heater, Microwave, Range, Refrigerator
    • Laundry: Inside, Laundry Room
    Features
    • Ceiling Fan(s), Kitchen/Family Room Combo, Living Room/Dining Room Combo, Open Floorplan, Primary Bedroom Main Floor, Split Bedroom, Stone Counters, Walk-In Closet(s)
    • Flooring: Ceramic Tile, Luxury Vinyl
    • Doors: Sliding Doors
    • Windows: Window Treatments
    • Has fireplace: No
    • Fireplace features: Decorative, Electric, Family Room, Free Standing
    Interior area
    • Total structure area: 4,391
    • Total interior livable area: 3,510 sqft

    Property

    Parking
    • Total spaces: 3
    • Parking features: Garage - Attached
    • Attached garage spaces: 3
    Features
    • Levels: Two
    • Stories: 2
    • Patio & porch: Covered, Enclosed, Patio, Rear Porch, Screened
    • Exterior features: Irrigation System, Sidewalk
    • Has private pool: Yes
    • Pool features: Child Safety Fence, Deck, Gunite, In Ground, Lighting, Screen Enclosure
    • Fencing: Fenced
    • Has view: Yes
    • View description: Garden, Pool
    Lot
    • Size: 0.28 Acres
    • Features: City Lot, Landscaped, Level, Sidewalk
    • Residential vegetation: Trees/Landscaped
    Details
    • Parcel number: 30203051700000070
    • Zoning: LDR
    • Special conditions: None

    Construction

    Type & style
    • Home type: SingleFamily
    • Architectural style: Contemporary
    • Property subtype: Single Family Residence
    Materials
    • Block, Stucco
    • Foundation: Slab
    • Roof: Shingle
    Condition
    • Completed
    • New construction: No
    • Year built: 2006

    Utilities & green energy

    • Sewer: Public Sewer
    • Water: See Remarks
    • Utilities for property: BB/HS Internet Available, Cable Available, Electricity Connected, Public, Street Lights, Underground Utilities, Water Connected

    Community & HOA

    Community
    • Features: Deed Restrictions, Gated Community - No Guard, Sidewalks
    • Security: Gated Community
    • Pet fee: $0 monthly
    • Subdivision: BRENTWOOD CLUB
    HOA
    • Has HOA: Yes
    • Amenities included: Gated
    • Services included: Cable TV, Internet
    • HOA fee: $148 monthly
    • HOA name: Robert Stimbicki
    Location
    • Region: Longwood

    Financial & listing details

    • Price per square foot: $221/sqft
    • Tax assessed value: $656,611
    • Annual tax amount: $6,401
    • Date on market: 1/19/2026
    • Cumulative days on market: 91 days
    • Listing terms: Cash,Conventional,Trade
    • Ownership: Fee Simple
    • Total actual rent: 0
    • Electric utility on property: Yes
    • Road surface type: Paved, Asphalt

    Price history

    DateEventPrice
    6/30/2026Sold$775,000$221/sqft
    Source: Stellar MLS #O6373846 Report a problem
    4/21/2026Pending sale$775,000$221/sqft
    Source: Stellar MLS #O6373846 Report a problem
    4/16/2026Price change$775,000-3.1%$221/sqft
    Source: Stellar MLS #O6373846 Report a problem
    3/13/2026Price change$799,999-3.6%$228/sqft
    Source: Stellar MLS #O6373846 Report a problem
    2/6/2026Price change$829,999-2.2%$236/sqft
    Source: Stellar MLS #O6373846 Report a problem
    1/20/2026Listed for sale$849,000+107.1%$242/sqft
    Source: Stellar MLS #O6373846 Report a problem
    9/6/2019Sold$410,000-3.5%$117/sqft
    Source: Public Record Report a problem
    8/10/2019Pending sale$425,000$121/sqft
    Source: Keller Williams at the Parks Realty #O5794418 Report a problem
    6/26/2019Listed for sale$425,000-1.1%$121/sqft
    Source: KELLER WILLIAMS AT THE PARKS #O5794418 Report a problem
    10/22/2018Listing removed$429,900$122/sqft
    Source: Keller Williams at the Parks Realty #O5567634 Report a problem
    7/16/2018Listed for sale$429,900$122/sqft
    Source: Keller Williams at the Parks Realty #O5567634 Report a problem
    7/15/2018Pending sale$429,900$122/sqft
    Source: Keller Williams at the Parks Realty #O5567634 Report a problem
    6/11/2018Price change$429,900-1.1%$122/sqft
    Source: Keller Williams at the Parks Realty #O5567634 Report a problem
    5/15/2018Listed for sale$434,900$124/sqft
    Source: Keller Williams at the Parks Realty #O5567634 Report a problem
    5/5/2018Pending sale$434,900$124/sqft
    Source: Keller Williams at the Parks Realty #O5567634 Report a problem
    4/25/2018Price change$434,900-1.1%$124/sqft
    Source: Keller Williams Realty #O5567634 Report a problem
    4/1/2018Price change$439,900-1.1%$125/sqft
    Source: Keller Williams at the Parks Realty #O5567634 Report a problem
    3/9/2018Listed for sale$444,900-9.8%$127/sqft
    Source: KELLER WILLIAMS AT THE PARKS #O5567634 Report a problem
    1/27/2018Listing removed$1,849$1/sqft
    Source: Florida Rental Ads Report a problem
    1/4/2018Price change$1,849-3.5%$1/sqft
    Source: Orlando Realty and Property Management Report a problem
    11/22/2017Price change$1,916-2.6%$1/sqft
    Source: ORLANDO REALTY & PROPERTY MGNT #O5536078 Report a problem
    9/22/2017Price change$1,967+3.6%$1/sqft
    Source: ORLANDO REALTY & PROPERTY MGNT #O5536078 Report a problem
    9/5/2017Listed for rent$1,899$1/sqft
    Source: Orlando Realty & Property Management Report a problem
    8/10/2016Listing removed$1,899-5%$1/sqft
    Source: Orlando Realty & Property Management Report a problem
    5/4/2016Listing removed$1,999+5.3%$1/sqft
    Source: Orlando Realty and Property Management Report a problem
    6/9/2013Listing removed$1,899$1/sqft
    Source: Orlando Realty & Property Management Report a problem
    8/31/2006Sold$493,100$140/sqft
    Source: Public Record Report a problem

    Public tax history

    YearProperty taxesTax assessment
    2025$6,668 +6.1%$451,424 +2.9%
    2024$6,286 +2.7%$438,702 +3%
    2023$6,124 +2.7%$425,924 +3%
    2022$5,965 +0.8%$413,518 +3%
    2021$5,916 +7.5%$401,474 +7.4%
    2020$5,504 -10.3%$373,865 +2.1%
    2019$6,136 $366,330 +4.6%
    2018$6,136 +3.4%$350,342 +5%
    2017$5,936 +3.4%$333,563
    2016$5,743 -2%$333,563 +12.9%
    2015$5,861 $295,475 +3.9%
    2014$5,861 +14.3%$284,257 +5.7%
    2013$5,129 +6%$269,055 +2.5%
    2012$4,839 -2.2%$262,574 -4%
    2011$4,946 -7.9%$273,446 -7.1%
    2010$5,373 -10.1%$294,394 -10.5%
    2009$5,975 -24.9%$328,772 -27.3%
    2008$7,959 -3.7%$452,004 -5.3%
    2007$8,269 +543.8%$477,400 +582%
    2006$1,284 $70,000
    Find assessor info on the county website

    Neighborhood: 32750

    Nearby schools

    GreatSchools rating
    Schools provided by the listing agent
    • Elementary: Longwood Elementary
    • Middle: Greenwood Lakes Middle
    • High: Lake Mary High

    Source: Stellar MLS. This data may not be complete. We recommend contacting the local school district to confirm school assignments for this home.

    Get a cash offer in 3 minutes
    Find out how much your home could sell for in as little as 3 minutes with a no-obligation cash offer.
    Estimated market value
    $773,400
    Get a cash offer in 3 minutes
    Find out how much your home could sell for in as little as 3 minutes with a no-obligation cash offer.
    Estimated market value
    $773,400