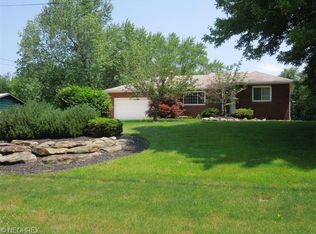
Welcome to your dream home in Tallmadge! This completely renovated split-level property boasts an array of modern upgrades and top-notch features that combine comfort and style.
The kitchen and bathroom have been upgraded with modern plumbing and electrical systems. Enjoy endless hot water with the tankless water heater installed in April 2022. The kitchen is a chef's delight, featuring stainless appliances, a tile backsplash, under-cabinet lighting, a bottle washer, and a touch-free faucet. The bathroom offers luxury with a double vanity, heated tile floors, and a tiled tub/shower combo. Outdoor living is enhanced with a new composite deck installed in August 2021 and a pool, heater, pump, and filter added in July 2021.
With 3.5 inches of spray foam insulation in the attic (R30), R15 and R13 insulation in every outside wall, energy efficiency is ensured throughout. The garage, insulated in January 2022, is heated and cooled for year-round use. A new Trane AC and furnace, installed in October 2017, guarantee optimal indoor climate control, while a new roof, added in July 2019, provides peace of mind.
Additional upgrades include a new irrigation system installed in October 2022 and a finished laundry and half bath completed in June 2022. This move-in ready home provides all the modern amenities you could wish for, situated on over half an acre, in a desirable Tallmadge location. Don’t miss your chance to own this exceptional property.
Schedule a viewing today!
Closed
$314,900
427 Brian Dr, Tallmadge, OH 44278
3beds
1,407sqft
Single Family Residence
Built in 1964
0.62 Acres Lot
$327,100 Zestimate®
$224/sqft
$1,833 Estimated rent
Home value
$327,100
$311,000 - $343,000
$1,833/mo
Zestimate® history
Owner options
List your home for rent
$1,833/mo
Rent Zestimate®
Find your next renter with Zillow Rental Manager. Plus, with online applications, you can quickly screen prospective tenants – for free.
$1,833/mo
Rent Zestimate®
Refinance and save
$2,124/mo
Est. payment
Refinancing to a lower rate could help reduce your monthly payments and save thousands over the life of the loan.
$2,124/mo
Est. payment
Explore your selling options
Work with a Zillow partner agent
Leverage their expertise and Zillow's premium Showcase listings to get your home seen by more buyers.
Get startedList with your own agent
Get your home in front of millions of buyers by listing it on Zillow.
Learn how to do itSell it yourself
Take full control of how buyers see your home on Zillow by listing For Sale by Owner (FSBO).
List your homeWhat's special
Zillow last checked:
Listing updated:
Listed by:
Jennifer M Filipczak-Turner jturner.realtor@gmail.com330-554-6507,
Berkshire Hathaway HomeServices Stouffer Realty
Bought with:
Eric L Henry, 2018004903
Keller Williams Legacy Group Realty
Source: MLS Now,MLS#: 5057588 Originating MLS: Akron Cleveland Association of REALTORS
Originating MLS: Akron Cleveland Association of REALTORSFacts & features
Interior
Bedrooms & bathrooms
- Bedrooms: 3
- Bathrooms: 2
- Full bathrooms: 1
- 1/2 bathrooms: 1
Bedroom
- Description: Flooring: Carpet
- Level: Second
- Dimensions: 10 x 12
Bedroom
- Description: Flooring: Carpet
- Level: Second
- Dimensions: 10 x 15
Bedroom
- Description: Flooring: Laminate
- Level: Second
- Dimensions: 13 x 10
Bathroom
- Description: Flooring: Ceramic Tile
- Level: Second
- Dimensions: 7 x 10
Bathroom
- Description: Laundry and Bathroom combo,Flooring: Luxury Vinyl Tile
- Level: Lower
- Dimensions: 7 x 8
Dining room
- Description: Flooring: Laminate
- Level: First
- Dimensions: 9 x 10
Family room
- Description: Flooring: Carpet
- Level: Lower
- Dimensions: 20 x 12
Kitchen
- Description: Flooring: Laminate
- Level: First
- Dimensions: 10 x 10
Kitchen
- Description: Flooring: Laminate
- Level: First
- Dimensions: 16 x 13
Mud room
- Description: Flooring: Luxury Vinyl Tile
- Level: Lower
- Dimensions: 9 x 12
Heating
- Forced Air, Gas
Cooling
- Central Air
Appliances
- Included: Dryer, Dishwasher, Microwave, Range, Refrigerator, Washer
- Laundry: In Bathroom, Lower Level
Features
- Basement: Finished
- Has fireplace: No
Interior area
- Total structure area: 1,407
- Total interior livable area: 1,407 sqft
- Finished area above ground: 1,407
Property
Parking
- Total spaces: 2
- Parking features: Attached, Concrete, Driveway, Garage Faces Front, Garage, Garage Door Opener
- Attached garage spaces: 2
Features
- Levels: Two,Multi/Split
- Stories: 2
- Patio & porch: Deck
- Exterior features: Playground, Private Yard, Storage
- Has private pool: Yes
- Pool features: Above Ground, Gas Heat, Outdoor Pool
- Fencing: Privacy,Wood
Lot
- Size: 0.62 Acres
- Dimensions: 99 x 267
Details
- Additional structures: Shed(s)
- Parcel number: 6004625
Construction
Type & style
- Home type: SingleFamily
- Architectural style: Split Level
- Property subtype: Single Family Residence
Materials
- Brick Veneer, Vinyl Siding
- Roof: Asphalt
Condition
- Year built: 1964
Utilities & green energy
- Sewer: Public Sewer
- Water: Public
Community & HOA
Community
- Subdivision: R Norris Sub
HOA
- Has HOA: No
Location
- Region: Tallmadge
Financial & listing details
- Price per square foot: $224/sqft
- Tax assessed value: $205,400
- Annual tax amount: $3,586
- Date on market: 7/28/2024
- Cumulative days on market: 4 days
Price history
| Date | Event | Price |
|---|---|---|
| 8/19/2024 | Sold | $314,9000%$224/sqft |
Source:  MLS Now #5057588 Report a problem MLS Now #5057588 Report a problem | ||
| 8/1/2024 | Pending sale | $315,000$224/sqft |
Source: MLS Now #5057588 Report a problem | ||
| 7/31/2024 | Price change | $315,000-3%$224/sqft |
Source: MLS Now #5057588 Report a problem | ||
| 7/28/2024 | Listed for sale | $324,900+122.5%$231/sqft |
Source: MLS Now #5057588 Report a problem | ||
| 10/30/2014 | Sold | $146,000+1%$104/sqft |
Source: MLS Now #3665244 Report a problem | ||
| 11/9/2007 | Sold | $144,500+21.4%$103/sqft |
Source: MLS Now #1474083 Report a problem | ||
| 6/12/1997 | Sold | $119,000$85/sqft |
Source: Public Record Report a problem | ||
Public tax history
| Year | Property taxes | Tax assessment |
|---|---|---|
| 2025 | $3,718 +0.2% | $71,890 |
| 2024 | $3,711 +3.5% | $71,890 |
| 2023 | $3,587 +18.2% | $71,890 +44.6% |
| 2022 | $3,035 +1.3% | $49,721 +1.7% |
| 2021 | $2,997 | $48,885 |
| 2020 | -- | $48,885 -0.9% |
| 2019 | $3,356 +13.5% | $49,326 0% |
| 2018 | $2,956 +16.1% | $49,330 |
| 2017 | $2,545 | $49,330 +17.2% |
| 2016 | $2,545 | $42,100 |
| 2015 | $2,545 +0.4% | $42,100 -0.3% |
| 2014 | $2,534 +1.6% | $42,210 -0.2% |
| 2013 | $2,494 -2% | $42,290 |
| 2012 | $2,544 +0.4% | $42,290 +0% |
| 2011 | $2,533 +1.4% | $42,284 -3.9% |
| 2010 | $2,498 | $44,020 |
| 2009 | -- | $44,020 |
| 2008 | $2,223 -2.3% | $44,020 -5.7% |
| 2007 | $2,276 +3.7% | $46,691 |
| 2006 | $2,194 +3.6% | $46,691 |
| 2005 | $2,119 | $46,691 +11.4% |
| 2004 | -- | $41,896 |
| 2003 | $1,784 -17.2% | $41,896 |
| 2002 | $2,156 +5.4% | $41,896 +14.2% |
| 2001 | $2,046 +10.4% | $36,702 |
| 2000 | $1,853 | $36,702 |
Find assessor info on the county website
Neighborhood: 44278
Nearby homes
- $274,3003 bd1 ba1.6k sqft437 Brian Dr, Tallmadge, OH 44278Off Market
- $246,3003 bd1 ba1.1k sqft447 Brian Dr, Tallmadge, OH 44278Off Market
- $225,0004 bd2 ba1.4k sqft411-413 Brian Dr, Tallmadge, OH 44278Off Market
- $257,0003 bd1 ba2k sqft396 Northeast Ave, Tallmadge, OH 44278Sold

- $235,2003 bd1 ba1k sqft457 Brian Dr, Tallmadge, OH 44278Off Market
- $248,100-- bd-- ba-- sqft428 Brian Dr, Tallmadge, OH 44278Off Market
- $300,3003 bd3 ba1.3k sqft438 Brian Dr, Tallmadge, OH 44278Off Market
- $242,7004 bd2 ba1.4k sqft415 & 417 Brian Dr, Tallmadge, OH 44278Off Market
Nearby schools
GreatSchools rating
- 5/10Munroe Elementary SchoolGrades: K-5Distance: 0.6 mi
- 8/10Tallmadge Middle SchoolGrades: 6-8Distance: 0.8 mi
- 7/10Tallmadge High SchoolGrades: 9-12Distance: 0.8 mi
Schools provided by the listing agent
- District: Tallmadge CSD - 7715
Source: MLS Now. This data may not be complete. We recommend contacting the local school district to confirm school assignments for this home.
Get a cash offer in 3 minutes
Find out how much your home could sell for in as little as 3 minutes with a no-obligation cash offer.
Estimated market value
$327,100
Get a cash offer in 3 minutes
Find out how much your home could sell for in as little as 3 minutes with a no-obligation cash offer.
Estimated market value
$327,100
- Ohio
- Summit County
- Tallmadge
- 44278
- 427 Brian Dr
Nearby cities
Nearby zip codes
Other Tallmadge Topics
