**Multiple Offers Received-Sellers have set a deadline for additional offers of 12 Noon Monday April 27th Beautifully maintained ranch-style home nestled on a quiet cul-de-sac. Sellers have taken great care to update the major systems, including the Roof, Water heater, and HVAC—offering peace of mind for years to come. This solidly built 3-bedroom, 1.5-bath home features gleaming hardwood floors throughout the main level, a spacious master bedroom with bathroom and ample closet, and a modern kitchen with maple cabinetry, tile flooring and stainless steel appliances. Bay windows with casement panels in both the kitchen and living room fill the spaces with abundant natural light and invite in refreshing summer breezes. The expansive 1,100+ sq ft lower level has been waterproofed and presents multiple possibilities—ideal for a recreation room, home gym, or easily adding a fourth bedroom. Step outside to a spacious composite deck, perfect for entertaining, overlooking a pleasantly surprising oversized yard, offering a perfect balance of sun and shade. Conveniently located near area amenities, shopping, dining, bike trail, and commuter routes with quick access to Baltimore and Annapolis, this home combines affordable comfort, quality, and accessibility.
Sold for $390,000
$390,000
427 Carol Ct, Glen Burnie, MD 21061
3beds
1,120sqft
Single Family Residence
Built in 1963
0.29 Acres Lot
$392,600 Zestimate®
$348/sqft
$2,442 Estimated rent
Home value
$392,600
$365,000 - $420,000
$2,442/mo
Zestimate® history
Owner options
List your home for rent
$2,442/mo
Rent Zestimate®
Find your next renter with Zillow Rental Manager. Plus, with online applications, you can quickly screen prospective tenants – for free.
$2,442/mo
Rent Zestimate®
Refinance and save
$2,402/mo
Est. payment
Refinancing to a lower rate could help reduce your monthly payments and save thousands over the life of the loan.
$2,402/mo
Est. payment
Explore your selling options
Work with a Zillow partner agent
Leverage their expertise and Zillow's premium Showcase listings to get your home seen by more buyers.
Get startedList with your own agent
Get your home in front of millions of buyers by listing it on Zillow.
Learn how to do itSell it yourself
Take full control of how buyers see your home on Zillow by listing For Sale by Owner (FSBO).
List your homeWhat's special
Zillow last checked:
Listing updated:
Listed by:
Greg Koch 410-802-6006,
Taylor Properties
Bought with:
Bob Chew, 0225277244
Samson Properties
Crystal Murphy, 5012872
Samson Properties
Source: Bright MLS,MLS#: MDAA2142748
Facts & features
Interior
Bedrooms & bathrooms
- Bedrooms: 3
- Bathrooms: 2
- Full bathrooms: 1
- 1/2 bathrooms: 1
- Main level bathrooms: 2
- Main level bedrooms: 3
Rooms
- Room types: Living Room, Kitchen, Basement
Basement
- Level: Lower
Kitchen
- Level: Main
Living room
- Level: Main
Heating
- Forced Air, Natural Gas
Cooling
- Other, Electric
Appliances
- Included: Stainless Steel Appliance(s), Refrigerator, Oven/Range - Gas, Gas Water Heater
Features
- Basement: Full,Space For Rooms,Connecting Stairway
- Has fireplace: No
Interior area
- Total structure area: 2,240
- Total interior livable area: 1,120 sqft
- Finished area above ground: 1,120
- Finished area below ground: 0
Property
Parking
- Parking features: Driveway, On Street
- Has uncovered spaces: Yes
Accessibility
- Accessibility features: Other
Features
- Levels: Two
- Stories: 2
- Pool features: None
Lot
- Size: 0.29 Acres
Details
- Additional structures: Above Grade, Below Grade
- Parcel number: 020303103420980
- Zoning: R5
- Special conditions: Standard
Construction
Type & style
- Home type: SingleFamily
- Architectural style: Ranch/Rambler
- Property subtype: Single Family Residence
Materials
- Brick, Shingle Siding
- Foundation: Block
Condition
- Very Good
- New construction: No
- Year built: 1963
Utilities & green energy
- Sewer: Public Sewer
- Water: Public
Community & HOA
Community
- Subdivision: Arbordale
HOA
- Has HOA: No
Location
- Region: Glen Burnie
Financial & listing details
- Price per square foot: $348/sqft
- Tax assessed value: $284,167
- Annual tax amount: $3,335
- Date on market: 4/22/2026
- Listing agreement: Exclusive Right To Sell
- Listing terms: Conventional,FHA,VA Loan
- Inclusions: Outdoor Furniture
- Ownership: Fee Simple
Price history
| Date | Event | Price |
|---|---|---|
| 5/19/2026 | Sold | $390,000+1.3%$348/sqft |
Source:  Bright MLS #MDAA2142748 Report a problem Bright MLS #MDAA2142748 Report a problem | ||
| 4/27/2026 | Pending sale | $385,000$344/sqft |
Source: Bright MLS #MDAA2142748 Report a problem | ||
| 4/23/2026 | Listed for sale | $385,000$344/sqft |
Source: Bright MLS #MDAA2142748 Report a problem | ||
Public tax history
| Year | Property taxes | Tax assessment |
|---|---|---|
| 2025 | $3,433 +24.1% | $267,100 +5.7% |
| 2024 | $2,766 +6.4% | $252,633 +6.1% |
| 2023 | $2,601 +11.3% | $238,167 +6.5% |
| 2022 | $2,338 +2.7% | $223,700 +2.7% |
| 2021 | $2,276 +2.7% | $217,800 +2.8% |
| 2020 | $2,216 +2.8% | $211,900 +2.9% |
| 2019 | $2,157 +6.2% | $206,000 +2.9% |
| 2018 | $2,030 +2.4% | $200,233 +3% |
| 2017 | $1,982 | $194,467 +3.1% |
| 2016 | -- | $188,700 |
| 2015 | -- | $188,700 |
| 2014 | -- | $188,700 -13.8% |
| 2013 | -- | $218,900 |
| 2012 | -- | $218,900 |
| 2011 | -- | $218,900 -16.3% |
| 2010 | -- | $261,650 +12.5% |
| 2009 | -- | $232,520 +14.3% |
| 2008 | -- | $203,390 +16.7% |
| 2007 | -- | $174,260 +11.6% |
| 2006 | -- | $156,112 +13.2% |
| 2005 | -- | $137,966 +15.1% |
| 2004 | -- | $119,820 +4.6% |
| 2003 | -- | $114,566 +4.8% |
| 2002 | -- | $109,313 +5% |
| 2001 | -- | $104,060 |
Find assessor info on the county website
Neighborhood: 21061
Nearby homes
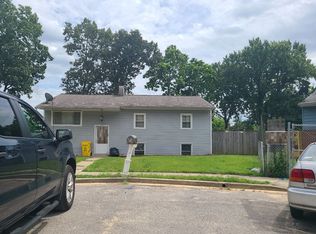
- $414,5004 bd1 ba1.1k sqft425 Carol Ct, Glen Burnie, MD 21061Off Market
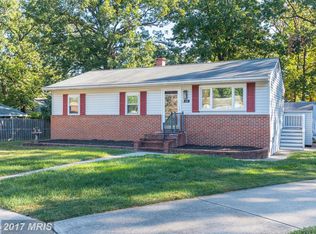
- $410,9004 bd2 ba2.1k sqft429 Carol Ct, Glen Burnie, MD 21061Off Market
- $337,800-- bd1 ba1.2k sqft504 Morningside Dr, Glen Burnie, MD 21061Off Market
- $345,600-- bd1 ba1.1k sqft423 Carol Ct, Glen Burnie, MD 21061Off Market
- $401,600-- bd1 ba1.5k sqft421 Carol Ct, Glen Burnie, MD 21061Off Market
- $333,900-- bd1 ba1.2k sqft506 Morningside Dr, Glen Burnie, MD 21061Off Market
- $461,6004 bd3 ba1.6k sqft431 Arbor Dr, Glen Burnie, MD 21061Off Market
- $324,600-- bd1 ba1k sqft1213 Eleanore Dr, Glen Burnie, MD 21061Off Market
Nearby schools
GreatSchools rating
- 4/10Woodside Elementary SchoolGrades: PK-5Distance: 0.5 mi
- 5/10Corkran Middle SchoolGrades: 6-8Distance: 1.1 mi
- 5/10Old Mill High SchoolGrades: 9-12Distance: 1.8 mi
Schools provided by the listing agent
- District: Anne Arundel County Public Schools
Source: Bright MLS. This data may not be complete. We recommend contacting the local school district to confirm school assignments for this home.
Get a cash offer in 3 minutes
Find out how much your home could sell for in as little as 3 minutes with a no-obligation cash offer.
Estimated market value
$392,600
Get a cash offer in 3 minutes
Find out how much your home could sell for in as little as 3 minutes with a no-obligation cash offer.
Estimated market value
$392,600
- Maryland
- Anne Arundel County
- Glen Burnie
- 21061
- 427 Carol Ct
Nearby cities
Nearby zip codes
Other Glen Burnie Topics
