Beautifully Renovated One-Story Home in the Heart of the Downtown Lone Star District!! Fully updated with modern finishes, this 4-bedroom, 2-bathroom home offers stylish comfort in one of San Antonio's most vibrant neighborhoods. A private entry and inviting covered front porch, create a warm first impression. Step inside to an open-concept layout filled with natural light and LVP flooring throughout. Gather and entertain in the stunning kitchen, designed with quartz countertops, an oversized peninsula with bar seating, custom cabinetry, a farmhouse sink, and a built-in accent shelf with ambient lighting. All new stainless steel appliances add a sleek, modern touch, while the kitchen seamlessly flows into the living and dining area. Enjoy meals and memories in the bright dining space, highlighted by a large picture window and a beautiful designer light fixture that adds warmth and charm. Unwind and recharge in the spacious primary suite, complete with a spa-inspired bathroom and a generously sized master closet. Accommodate with ease in the additional bedrooms, offering flexibility for guests or family. The versatile fourth bedroom can be perfect for a home office, gym, or guest suite. Step outside and relax or entertain outdoors in the expansive backyard, offering endless possibilities to add a pool, garden, or even an additional dwelling. A brand new privacy fence surrounds the property, and a newly poured driveway enhances both function and curb appeal. Live just steps away from the historic King William District and trendy Southtown, with walkable access to shops, restaurants, art galleries, and nightlife. This move-in-ready gem offers the perfect blend of modern upgrades and prime location. Come experience the charm of urban living right at home!!
Sold
Price Unknown
427 Cass, San Antonio, TX 78204
4beds
1,530sqft
Single Family Residence
Built in 1925
10,497 Square Feet Lot
$318,000 Zestimate®
$--/sqft
$1,903 Estimated rent
Home value
$318,000
$296,000 - $340,000
$1,903/mo
Zestimate® history
Owner options
List your home for rent
$1,903/mo
Rent Zestimate®
Find your next renter with Zillow Rental Manager. Plus, with online applications, you can quickly screen prospective tenants – for free.
$1,903/mo
Rent Zestimate®
Refinance and save
Refinancing to a lower rate could help reduce your monthly payments and save thousands over the life of the loan.
Explore your selling options
Work with a Zillow partner agent
Leverage their expertise and Zillow's premium Showcase listings to get your home seen by more buyers.
Get startedList with your own agent
Get your home in front of millions of buyers by listing it on Zillow.
Learn how to do itSell it yourself
Take full control of how buyers see your home on Zillow by listing For Sale by Owner (FSBO).
List your homeWhat's special
Expansive backyardLiving and dining areaLvp flooringBright dining spaceQuartz countertopsNatural lightFarmhouse sink
Zillow last checked:
Listing updated:
Listed by:
Elisa Romero TREC #734790 (210) 218-8980,
Premier Realty Group Platinum
Source: LERA MLS,MLS#: 1883433
Facts & features
Interior
Bedrooms & bathrooms
- Bedrooms: 4
- Bathrooms: 2
- Full bathrooms: 2
Primary bedroom
- Features: Ceiling Fan(s), Full Bath
- Area: 180
- Dimensions: 12 x 15
Bedroom 2
- Area: 121
- Dimensions: 11 x 11
Bedroom 3
- Area: 121
- Dimensions: 11 x 11
Bedroom 4
- Area: 104
- Dimensions: 8 x 13
Primary bathroom
- Features: Tub/Shower Combo, Single Vanity
- Area: 36
- Dimensions: 4 x 9
Dining room
- Area: 63
- Dimensions: 9 x 7
Kitchen
- Area: 225
- Dimensions: 15 x 15
Living room
- Area: 240
- Dimensions: 15 x 16
Heating
- Central, Electric
Cooling
- Central Air
Appliances
- Included: Cooktop, Microwave, Range, Disposal, Dishwasher, Vented Exhaust Fan, Electric Water Heater, Electric Cooktop
- Laundry: Main Level, Laundry Room, Washer Hookup, Dryer Connection
Features
- One Living Area, Liv/Din Combo, Eat-in Kitchen, Two Eating Areas, Kitchen Island, Study/Library, Utility Room Inside, High Ceilings, Open Floorplan, All Bedrooms Downstairs, Ceiling Fan(s), Chandelier, Solid Counter Tops, Custom Cabinets
- Flooring: Laminate
- Attic: Access Only
- Has fireplace: No
- Fireplace features: Not Applicable
Interior area
- Total interior livable area: 1,530 sqft
Property
Parking
- Parking features: None, Pad Only (Off Street)
Accessibility
- Accessibility features: Level Lot, Level Drive, No Stairs, First Floor Bath, Full Bath/Bed on 1st Flr, First Floor Bedroom
Features
- Levels: One
- Stories: 1
- Patio & porch: Covered
- Pool features: None
- Fencing: Privacy
Lot
- Size: 10,497 Square Feet
Details
- Parcel number: 038790100031
Construction
Type & style
- Home type: SingleFamily
- Property subtype: Single Family Residence
Materials
- Siding
- Roof: Composition
Condition
- Pre-Owned
- New construction: No
- Year built: 1925
Utilities & green energy
- Sewer: Sewer System
- Water: Water System
- Utilities for property: City Garbage service
Community & HOA
Community
- Features: None
- Security: Smoke Detector(s), Carbon Monoxide Detector(s)
- Subdivision: S Durango/Probandt
Location
- Region: San Antonio
Financial & listing details
- Tax assessed value: $278,160
- Annual tax amount: $6,787
- Date on market: 7/11/2025
- Cumulative days on market: 88 days
- Listing terms: Conventional,FHA,VA Loan,Cash,Investors OK
Price history
| Date | Event | Price |
|---|---|---|
| 11/26/2025 | Sold | -- |
Source:  LERA MLS #1883433 Report a problem LERA MLS #1883433 Report a problem | ||
| 11/12/2025 | Pending sale | $340,000$222/sqft |
Source: LERA MLS #1883433 Report a problem | ||
| 11/5/2025 | Contingent | $340,000$222/sqft |
Source: LERA MLS #1883433 Report a problem | ||
| 10/11/2025 | Price change | $340,000-1.4%$222/sqft |
Source: LERA MLS #1883433 Report a problem | ||
| 9/19/2025 | Price change | $345,000-0.1%$225/sqft |
Source: LERA MLS #1883433 Report a problem | ||
| 8/26/2025 | Price change | $345,500+0.1%$226/sqft |
Source: LERA MLS #1883433 Report a problem | ||
| 8/18/2025 | Listed for sale | $345,000$225/sqft |
Source: LERA MLS #1883433 Report a problem | ||
| 7/24/2025 | Pending sale | $345,000$225/sqft |
Source: LERA MLS #1883433 Report a problem | ||
| 7/17/2025 | Contingent | $345,000$225/sqft |
Source: LERA MLS #1883433 Report a problem | ||
| 7/11/2025 | Listed for sale | $345,000$225/sqft |
Source: LERA MLS #1883433 Report a problem | ||
Public tax history
| Year | Property taxes | Tax assessment |
|---|---|---|
| 2025 | $6,788 +4616.5% | $278,160 +113.4% |
| 2024 | $144 -37% | $130,336 +10% |
| 2023 | $228 -2.4% | $118,487 +10% |
| 2022 | $234 | $107,715 +10% |
| 2021 | -- | $97,923 +10% |
| 2020 | -- | $89,021 +10% |
| 2019 | $211 | $80,928 +10% |
| 2018 | $211 +7.4% | $73,571 +10% |
| 2017 | $197 +10% | $66,883 +10% |
| 2016 | $179 +4.9% | $60,803 +10% |
| 2015 | $171 | $55,275 +10% |
| 2014 | $171 | $50,250 +10% |
| 2013 | -- | $45,682 +10% |
| 2012 | -- | $41,529 +10% |
| 2011 | -- | $37,754 +10% |
| 2010 | -- | $34,322 +10% |
| 2009 | -- | $31,202 +10% |
| 2008 | -- | $28,365 -48.9% |
| 2007 | -- | $55,550 +4% |
| 2006 | -- | $53,420 +14.7% |
| 2005 | -- | $46,564 |
| 2004 | -- | -- |
| 2003 | -- | -- |
| 2002 | -- | -- |
| 2001 | -- | -- |
| 2000 | -- | -- |
Find assessor info on the county website
Neighborhood: Collins Garden
Nearby homes
- $44,370-- bd-- ba-- sqft431 Cass Ave, San Antonio, TX 78204Off Market
- $40,0002 bd1 ba1.1k sqft419 Cass Ave, San Antonio, TX 78204Off Market
- $150,00010,497.96 Square Feet419 Cass Ave #51, San Antonio, TX 78204Lot/Land
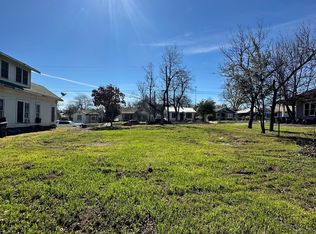
- $124,6002 bd1 ba1.1k sqft435 Cass Ave, San Antonio, TX 78204Off Market
- $--3 bd2 ba1.5k sqft114 Edwards, San Antonio, TX 78204Sold
- $197,7003 bd2 ba600 sqft415 Cass Ave, San Antonio, TX 78204Off Market
- $147,4003 bd1 ba1.1k sqft226 Alvarez Pl, San Antonio, TX 78204Off Market
- $138,1003 bd1 ba1k sqft222 Alvarez Pl, San Antonio, TX 78204Off Market
Nearby schools
GreatSchools rating
- 3/10Collins Garden Elementary SchoolGrades: PK-5Distance: 0.5 mi
- 3/10Harris MiddleGrades: 6-8Distance: 0.2 mi
- 2/10Burbank High SchoolGrades: 9-12Distance: 0.6 mi
Schools provided by the listing agent
- Elementary: Collins Garden
- Middle: Harris
- High: Burbank
- District: San Antonio I.S.D.
Source: LERA MLS. This data may not be complete. We recommend contacting the local school district to confirm school assignments for this home.
Get a cash offer in 3 minutes
Find out how much your home could sell for in as little as 3 minutes with a no-obligation cash offer.
Estimated market value
$318,000
Get a cash offer in 3 minutes
Find out how much your home could sell for in as little as 3 minutes with a no-obligation cash offer.
Estimated market value
$318,000
Nearby cities
Nearby neighborhoods
Nearby zip codes
Other San Antonio Topics
