Welcome to this inviting multi-family property, offering an excellent opportunity for owner-occupants, investors, or buyers seeking rental-income potential. The home features bright, well-proportioned rooms with plenty of natural light and flexible living spaces that can be customized to suit a variety of needs. Interior highlights include functional kitchens with ample cabinetry and counter space, full bathrooms with tub-and-shower combinations, comfortable living areas, and additional rooms suitable for bedrooms, home offices, or guest accommodations. Outside, the property offers a large yard with plenty of space for outdoor entertaining, gardening, recreation, or future improvements. The generous outdoor area adds even more appeal for tenants, extended family, or owners looking to create a private backyard retreat. Neutral finishes throughout provide a clean backdrop for future updates and personalization. With its practical layout, versatile spaces, and spacious yard, this property is well suited for multi-generational living or investment use. Bring your ideas and take advantage of the opportunity to improve and add value to this multi-family home. Schedule your private showing today. MLS Photo Disclosure: Certain photographs have been virtually staged and/or digitally enhanced to illustrate potential furniture placement and renovation possibilities. The property is being offered in its current physical condition.
Under contract
$259,900
427 Center Street, Meriden, CT 06450
4beds
1,696sqft
Multi Family
Built in 1900
-- sqft lot
$267,000 Zestimate®
$153/sqft
$-- HOA
What's special
Neutral finishes throughoutPractical layoutGenerous outdoor areaFlexible living spacesVersatile spacesSpacious yard
- 64 days
- 26
- 0
Likely to sell faster than
Zillow last checked:
Listing updated:
Listed by:
Dale Bethune (203)901-7351,
Dreamview Properties, LLC 203-427-8777
Source: Smart MLS,MLS#: 24196077
Facts & features
Interior
Bedrooms & bathrooms
- Bedrooms: 4
- Bathrooms: 2
- Full bathrooms: 2
Heating
- Baseboard, Gas In Street
Cooling
- None
Appliances
- Included: Gas Water Heater
Features
- Basement: Full
- Attic: Walk-up
- Has fireplace: No
Interior area
- Total structure area: 1,696
- Total interior livable area: 1,696 sqft
- Finished area above ground: 1,696
Property
Lot
- Size: 6,534 Square Feet
- Features: Corner Lot
Details
- Parcel number: 1169336
- Zoning: R-3
Construction
Type & style
- Home type: MultiFamily
- Architectural style: Units on different Floors
- Property subtype: Multi Family
Materials
- Vinyl Siding
- Foundation: Concrete Perimeter
- Roof: Shingle
Condition
- New construction: No
- Year built: 1900
Utilities & green energy
- Sewer: Public Sewer
- Water: Public
Community & HOA
HOA
- Has HOA: No
Location
- Region: Meriden
Financial & listing details
- Price per square foot: $153/sqft
- Tax assessed value: $109,270
- Annual tax amount: $4,142
- Date on market: 8/3/2026
Estimated market value
$267,000
$254,000 - $280,000
$2,297/mo
Price history
| Date | Event | Price |
|---|---|---|
| 8/12/2026 | Pending sale | $259,900$153/sqft |
Source:  Smart MLS #24196077 Report a problem Smart MLS #24196077 Report a problem | ||
| 8/3/2026 | Listed for sale | $259,900+477.6%$153/sqft |
Source: Smart MLS #24196077 Report a problem | ||
| 9/13/1994 | Sold | $45,000$27/sqft |
Source: Public Record Report a problem | ||
Public tax history
| Year | Property taxes | Tax assessment |
|---|---|---|
| 2025 | $4,142 -1.6% | $109,270 |
| 2024 | $4,208 +3.7% | $109,270 |
| 2023 | $4,056 +6% | $109,270 |
| 2022 | $3,827 +2.8% | $109,270 +27.7% |
| 2021 | $3,724 +0.3% | $85,540 |
| 2020 | $3,713 +0.8% | $85,540 |
| 2019 | $3,682 -0.4% | $85,540 |
| 2018 | $3,696 +2.7% | $85,540 |
| 2017 | $3,598 +11.1% | $85,540 +4.9% |
| 2016 | $3,238 +2.4% | $81,550 |
| 2015 | $3,162 +2.5% | $81,550 |
| 2014 | $3,085 -28.6% | $81,550 -30% |
| 2013 | $4,321 +28% | $116,500 +8.5% |
| 2010 | $3,376 +5.2% | $107,400 |
| 2008 | $3,210 -1.3% | $107,400 |
| 2007 | $3,251 +22.8% | $107,400 +80.5% |
| 2006 | $2,648 +4.7% | $59,500 |
| 2005 | $2,528 -15.8% | $59,500 -27% |
| 2004 | $3,001 +35.2% | $81,550 +37.1% |
| 2003 | $2,219 +93.6% | $59,500 +100.9% |
| 1995 | $1,146 | $29,610 |
Find assessor info on the county website
Monthly payment
Est. payment
Payment breakdown
Explore the cost of this home by adjusting the details. Changes won't be saved.Climate risks
Neighborhood: 06450
Similar homes
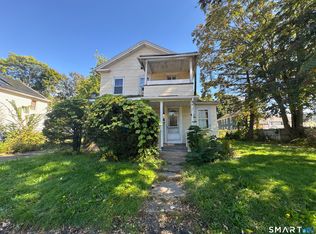
- $279,9004 bd2 ba1.7k sqftAllen Court, Meriden, CT 06450For Sale
 MLS ID #24185500, Sandra M. Schede, Maier Real Estate. Smart MLS
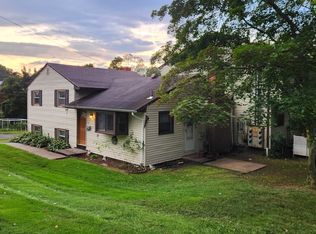
 - $320,0004 bd2 ba1.8k sqft203 Spring Street, Meriden, CT 06451For Sale
 MLS ID #24149594, Courtney Sargent-Ferguson, Goregous Real Estate. Smart MLS
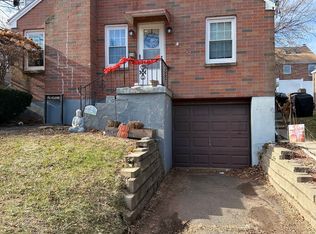
 - $385,0005 bd2 ba2k sqft34 Union Street, Meriden, CT 06451For Sale
 MLS ID #24201417, Rosemarie Zito, Coldwell Banker Realty. Smart MLS
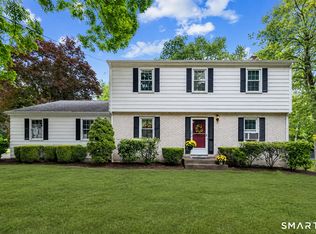
 - $379,0004 bd3 ba2k sqft169 Mayflower Lane, Meriden, CT 06450For Sale
 MLS ID #24202645, Aaron Vining, Aaron Vining Broker. Smart MLS
 - $259,0002 bd2 ba1k sqftYalesville On The Green, Wallingford, CT 06492For SaleMLS ID #24126973, E. Tyler Della Valle, Dow Della Valle. Smart MLS
- $279,0004 bd2 ba1.8k sqft50 Ash Street, Waterbury, CT 06704For SaleMLS ID #24199557, Richard Tirado, New England Realty Assoc LLC. Smart MLS
- $320,0003 bd1 ba912 sqft34 Stanley Street, Meriden, CT 06450For SaleMLS ID #24155115, Sharon Boucher, KW Legacy Partners. Smart MLS
- $262,0006 bd2 ba1.3k sqft144 Prospect Avenue, Killingly, CT 06712For SaleMLS ID #24205724, Karen Milhem, Media Realty Group, Inc.. Smart MLS
- $259,0005 bd2 ba1.8k sqft309 Chestnut Street, New Britain, CT 06051For SaleMLS ID #24203409, Meagan Albert, Tier 1 Real Estate. Smart MLS
- $339,9003 bd2 ba1.7k sqft435 Myrtle Street, New Britain, CT 06053For SaleMLS ID #24211558, Austin Brochu, Sullivan Real Estate Inc. Smart MLS
- $299,0005 bd2 ba1.7k sqft19 Portland Street, Middletown, CT 06457For SaleMLS ID #24172630, Shannon Driscoll, Carl Guild & Associates. Smart MLS
- $135,0002 bd1 ba864 sqft1950 North Broad Street LOT 25, Meriden, CT 06450For SaleMLS ID #24211679, Pamela M. Diaz, William Raveis Real Estate. Smart MLS
- $256,0002 bd2 ba1.2k sqftSpring Lake Village, Southington, CT 06489For SaleMLS ID #24211076, Luis M. Alameda Rodriguez, Century 21 AllPoints Realty. Smart MLS
- $295,0004 bd2 ba1.1k sqft63 Thompson Street, Hamden, CT 06518For SaleMLS ID #24210982, James M. Sette, Sette Real Estate LLC. Smart MLS
- $269,9003 bd2 ba1.7k sqft18 Greenmount Terrace, Waterbury, CT 06708For SaleMLS ID #24201480, Rosa Toledo, Toledo Realty. Smart MLS
- $250,0004 bd3 ba2.3k sqft356 Wethersfield Avenue, Hartford, CT 06114For SaleMLS ID #24189200, Karen Bell, LPT Realty. Smart MLS
- $154,0001 bd1 ba968 sqftBlackstone Village, Meriden, CT 06450For SaleMLS ID #24202036, Maria S. Aubey, Silver and Oak Realty. Smart MLS
- $365,0004 bd2 ba2k sqft208 Clark Street, New Britain, CT 06051For SaleMLS ID #24199722, Cyckeithia Scott, KW Legacy Partners. Smart MLS
- $274,5004 bd2 ba1.3k sqft461 North Walnut Street, Waterbury, CT 06704For SaleMLS ID #24183829, Eric Bergers, William Raveis Real Estate. Smart MLS
