Skip main navigation
Closed
  • $722,000

    427 Chianti Way, Dayton, NV 89403

    3beds
    2,134sqft
    Single Family Residence
    Built in 2021
    0.33 Acres Lot
    $721,700 Zestimate®
    $338/sqft
    $3,055 Estimated rent

    Home value

    $721,700

    $686,000 - $765,000

    $3,055/mo

    Zestimate® history
    Loading
    Loading...

    Owner options

    List your home for rent

    $3,055/mo

    Rent Zestimate®

    Find your next renter with Zillow Rental Manager. Plus, with online applications, you can quickly screen prospective tenants – for free.

    Learn more

    $3,055/mo

    Rent Zestimate®

    Refinance and save

    $4,493/mo

    Est. payment

    Refinancing to a lower rate could help reduce your monthly payments and save thousands over the life of the loan.

    See today's rates

    $4,493/mo

    Est. payment

    Explore your selling options

    Work with a Zillow partner agent

    Leverage their expertise and Zillow's premium Showcase listings to get your home seen by more buyers.

    Get started

    List with your own agent

    Get your home in front of millions of buyers by listing it on Zillow.

    Learn how to do it

    Sell it yourself

    Take full control of how buyers see your home on Zillow by listing For Sale by Owner (FSBO).

    List your home

    What's special

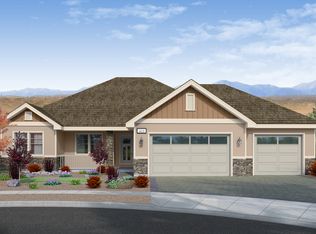
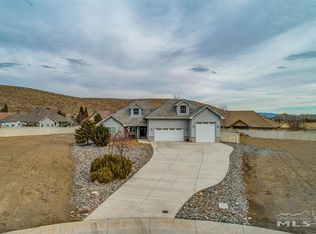
    This beautifully designed 2,134 sq ft home in Santa Maria Ranch offers the perfect balance of comfort, space, and functionality. The open-concept layout features generous living areas, well-sized bedrooms, and plenty of natural light—ideal for both everyday living and entertaining. A spacious three-car garage provides ample room for vehicles, storage, or hobbies, while the dedicated RV parking adds rare convenience for those with recreational vehicles or extra toys. Step outside to a charming paver patio, perfect for relaxing evenings, outdoor dining, or hosting gatherings in a low-maintenance setting. Located in the desirable Santa Maria Ranch community, this home delivers modern living with practical features designed to fit your lifestyle.

    Zillow last checked:

    Listing updated:

    Listed by:

    Chris Sieben S.0179059 775-450-5607,

    RE/MAX Professionals-Carson

    Bought with:

    Laura Roque, S.192388

    Berkshire Hathaway HomeService

    Source: NNRMLS,MLS#: 260004760MLS Logo

    Facts & features

    Interior

    Bedrooms & bathrooms
    • Bedrooms: 3
    • Bathrooms: 3
    • Full bathrooms: 2
    • 1/2 bathrooms: 1
    Heating
    • Fireplace(s), Forced Air, Natural Gas
    Cooling
    • Central Air
    Appliances
    • Included: Dishwasher, Disposal, Dryer, Gas Cooktop, Gas Range, Microwave, Oven, Smart Appliance(s), Washer
    • Laundry: Cabinets, Laundry Room, Sink
    Features
    • Ceiling Fan(s), High Ceilings, Kitchen Island, Pantry, Master Downstairs, Walk-In Closet(s)
    • Flooring: Carpet, Ceramic Tile, Laminate
    • Windows: Blinds, Double Pane Windows, Low Emissivity Windows, Vinyl Frames
    • Number of fireplaces: 1
    • Fireplace features: Gas
    • Common walls with other units/homes: No Common Walls
    Interior area
    • Total structure area: 2,134
    • Total interior livable area: 2,134 sqft

    Property

    Parking
    • Total spaces: 3
    • Parking features: Garage, Garage Door Opener
    • Garage spaces: 3
    Features
    • Stories: 1
    • Patio & porch: Patio
    • Exterior features: Dog Run
    • Spa features: None
    • Fencing: Back Yard
    • Has view: Yes
    • View description: Mountain(s)
    Lot
    • Size: 0.33 Acres
    • Features: Landscaped, Level, Sprinklers In Front, Sprinklers In Rear
    Details
    • Additional structures: None
    • Parcel number: 02935412
    • Zoning: RR1

    Construction

    Type & style
    • Home type: SingleFamily
    • Property subtype: Single Family Residence
    Materials
    • Frame, Stone Veneer, Stucco
    • Foundation: Crawl Space
    • Roof: Pitched,Tile
    Condition
    • New construction: No
    • Year built: 2021

    Utilities & green energy

    • Sewer: Public Sewer
    • Water: Public
    • Utilities for property: Cable Available, Electricity Available, Internet Available, Natural Gas Available, Phone Available, Sewer Available, Water Available, Water Meter Installed

    Community & neighborhood

    Security
    • Security features: Smoke Detector(s)
    Location
    • Region: Dayton
    • Subdivision: Santa Maria Ranch Ph 1

    HOA & financial

    HOA
    • Has HOA: Yes
    • HOA fee: $360 annually
    • Amenities included: None
    • Association name: Santa Maria Homeowners Association

    Other

    Other facts
    • Listing terms: 1031 Exchange,Cash,Conventional,FHA,USDA Loan,VA Loan

    Price history

    DateEventPrice
    6/18/2026Sold$722,000-1.1%$338/sqft
    Source: NNRMLS #260004760 Report a problem
    5/15/2026Contingent$730,000$342/sqft
    Source: NNRMLS #260004760 Report a problem
    4/19/2026Listed for sale$730,000+5%$342/sqft
    Source: NNRMLS #260004760 Report a problem
    11/4/2024Sold$695,000-2.1%$326/sqft
    Source: NNRMLS #240009683 Report a problem
    9/20/2024Pending sale$710,000$333/sqft
    Source: NNRMLS #240009683 Report a problem
    7/30/2024Listed for sale$710,000+10.1%$333/sqft
    Source: NNRMLS #240009683 Report a problem
    6/30/2022Sold$645,000$302/sqft
    Source: EXIT Realty solds #5385471227278841131 Report a problem
    6/3/2022Pending sale$645,000$302/sqft
    Source: NNRMLS #210017099 Report a problem
    6/1/2022Price change$645,000-0.8%$302/sqft
    Source: NNRMLS #210017099 Report a problem
    5/12/2022Listed for sale$650,000$305/sqft
    Source: NNRMLS #210017099 Report a problem
    5/10/2022Pending sale$650,000$305/sqft
    Source: NNRMLS #210017099 Report a problem
    4/27/2022Price change$650,000+3.2%$305/sqft
    Source: NNRMLS #210017099 Report a problem
    11/19/2021Pending sale$629,900$295/sqft
    Source: NNRMLS #210017099 Report a problem
    11/17/2021Listed for sale$629,900+483.2%$295/sqft
    Source: NNRMLS #210017099 Report a problem
    3/19/2021Sold$108,000+27.1%$51/sqft
    Source: Public Record Report a problem
    8/17/2020Sold$85,000-5.5%$40/sqft
    Source: Public Record Report a problem
    4/16/2020Listing removed$89,950$42/sqft
    Source: Owner Report a problem
    1/17/2020Listed for sale$89,950+99.9%$42/sqft
    Source: Owner Report a problem
    6/10/2015Sold$45,000+18.7%$21/sqft
    Source: Public Record Report a problem
    11/25/2013Sold$37,900+53.1%$18/sqft
    Source: Public Record Report a problem
    8/2/2011Listing removed$24,750$12/sqft
    Source: Best Sellers #110001928 Report a problem
    2/11/2011Listed for sale$24,750$12/sqft
    Source: Coldwell Banker Best Sellers #110001928 Report a problem

    Public tax history

    YearProperty taxesTax assessment
    2025$5,624 +8%$207,132 +1.1%
    2024$5,208 +18.2%$204,967 +5.2%
    2023$4,407 +1207.6%$194,861 +397.1%
    2022$337 $39,200 +103.6%
    2021-- $19,250
    2020$311 $19,250
    2019$311 +6.7%$19,250
    2018$292 +5%$19,250 +22.2%
    2017$278 +4.2%$15,750 +36.4%
    2016$267 +2.8%$11,550
    2015$260 +3.2%$11,550 +48.5%
    2014$251 $7,780 +42.8%
    2013-- $5,450
    2012-- $5,450 -48.5%
    2011-- $10,580 -20%
    2010-- $13,230 -40%
    2009-- $22,050 -37.5%
    2008-- $35,280
    2007-- $35,280 +20%
    2006-- $29,400

    Find assessor info on the county website

    Neighborhood: 89403

    Nearby schools

    GreatSchools rating
    Schools provided by the listing agent
    • Elementary: Dayton
    • Middle: Dayton
    • High: Dayton

    Source: NNRMLS. This data may not be complete. We recommend contacting the local school district to confirm school assignments for this home.

    Get a cash offer in 3 minutes
    Find out how much your home could sell for in as little as 3 minutes with a no-obligation cash offer.
    Estimated market value
    $721,700
    Get a cash offer in 3 minutes
    Find out how much your home could sell for in as little as 3 minutes with a no-obligation cash offer.
    Estimated market value
    $721,700