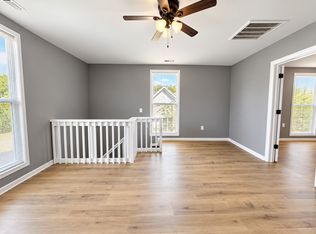
Income-producing duplex near downtown Pulaski. This 2-unit property features a shared front entry with separate access to each residence. The lower unit is currently occupied at $1,000/month, providing immediate rental income. The upper unit is vacant and ready for lease. Both units offer large room sizes, tall ceilings, oversized windows, and updated LVP flooring. Functional galley kitchen, full bath, walk-in closet, and ceiling fans throughout the photographed upper unit. Vinyl siding exterior, covered front porch, off-street parking, and mature shade trees. Utilities paid by tenants. Strong workforce housing demand in the Pulaski market. Convenient to UT Southern, downtown dining,
retail, and Pulaski Town Square. Actual photos taken, images are AI enhanced to show full potential.
Under contract - showing
$195,000
427 Childers St, Pulaski, TN 38478
4beds
2baths
2,128sqft
Multi Family
Built in 1900
-- sqft lot
$-- Zestimate®
$92/sqft
$-- HOA
What's special
Large room sizesWalk-in closetMature shade treesCovered front porchVinyl siding exteriorFunctional galley kitchenOff-street parking
- 133 days
- 68
- 1
Zillow last checked:
Listing updated:
Listed by:
Kimberli Khepri | call me "KK" 310-930-4269,
Fields and Beams Realty LLC 931-347-6500
Source: RealTracs MLS as distributed by MLS GRID,MLS#: 3220780
Facts & features
Interior
Bedrooms & bathrooms
- Bedrooms: 4
- Bathrooms: 2
Heating
- Natural Gas
Cooling
- Central Air
Appliances
- Laundry: Individual, Electric Dryer Hookup, Washer Hookup
Features
- Flooring: Laminate
Interior area
- Total structure area: 2,128
- Total interior livable area: 2,128 sqft
- Finished area above ground: 2,128
Property
Parking
- Total spaces: 2
- Parking features: Unpaved
- Uncovered spaces: 2
Features
- Levels: Two
- Stories: 2
Lot
- Size: 0.25 Acres
- Dimensions: .25 acres
Details
- Parcel number: 086P G 00500 000
- Zoning: R2
- Special conditions: Standard
Construction
Type & style
- Home type: MultiFamily
- Property subtype: Multi Family
- Attached to another structure: Yes
Materials
- Frame
- Roof: Shingle
Condition
- New construction: No
- Year built: 1900
Utilities & green energy
- Sewer: Public Sewer
- Water: Public
- Utilities for property: Natural Gas Available, Water Available
Community & HOA
Community
- Security: Smoke Detector(s)
- Subdivision: Childers
HOA
- Has HOA: No
- Amenities included: Sidewalks
Location
- Region: Pulaski
Financial & listing details
- Price per square foot: $92/sqft
- Tax assessed value: $116,300
- Annual tax amount: $1,269
- Date on market: 5/25/2026
- Inclusions: Appliances
- Total actual rent: 2000
- Tenant pays: Electricity, Water
Estimated market value
Not available
Estimated sales range
Not available
Not available
Price history
| Date | Event | Price |
|---|---|---|
| 8/25/2026 | Contingent | $195,000$92/sqft |
Source: RealTracs MLS as distributed by MLS GRID #3220780 Report a problem | ||
| 6/24/2026 | Price change | $195,000-9.3%$92/sqft |
Source:  RealTracs MLS as distributed by MLS GRID #3220780 Report a problem RealTracs MLS as distributed by MLS GRID #3220780 Report a problem | ||
| 5/25/2026 | Listed for sale | $215,000+258.9%$101/sqft |
Source: RealTracs MLS as distributed by MLS GRID #3220780 Report a problem | ||
| 7/26/2021 | Sold | $59,900+50.1%$28/sqft |
Source: Public Record Report a problem | ||
| 10/10/2010 | Listed for sale | $39,900+259.5%$19/sqft |
Source: Carvell Realty Company #1222767 Report a problem | ||
| 1/15/1997 | Sold | $11,100+5.7%$5/sqft |
Source: Public Record Report a problem | ||
| 6/25/1996 | Sold | $10,500$5/sqft |
Source: Public Record Report a problem | ||
Public tax history
| Year | Property taxes | Tax assessment |
|---|---|---|
| 2025 | $1,269 +13.2% | $46,520 |
| 2024 | $1,120 | $46,520 |
| 2023 | $1,120 +78.1% | $46,520 +78.1% |
| 2022 | $629 -15.1% | $26,120 +19.4% |
| 2021 | $741 | $21,880 |
| 2020 | $741 | $21,880 |
| 2019 | $741 | $21,880 |
| 2018 | $741 0% | $21,880 |
| 2017 | $741 -6.2% | $21,880 -2% |
| 2016 | $790 +5.9% | $22,320 |
| 2015 | $746 +0.1% | $22,320 +0.1% |
| 2014 | $745 | $22,308 |
| 2013 | $745 +0% | $22,308 |
| 2012 | $745 | $22,308 |
| 2011 | $745 -9.5% | $22,308 |
| 2010 | $823 +12.1% | $22,308 +12.1% |
| 2009 | $734 | $19,898 |
| 2008 | $734 | $19,898 |
| 2007 | $734 | $19,898 |
| 2006 | $734 | $19,898 |
| 2005 | $734 -14.4% | $19,898 |
| 2004 | $858 +14.7% | $19,898 +5.6% |
| 2002 | $748 | $18,836 |
| 2001 | -- | $18,836 -60% |
| 2000 | -- | $47,090 |
Find assessor info on the county website
Monthly payment
Est. payment
Payment breakdown
Explore the cost of this home by adjusting the details. Changes won't be saved.Climate risks
Neighborhood: 38478
Nearby schools
Schools provided by the listing agent
- Elementary: Pulaski Elementary
- Middle: Bridgeforth Middle School
- High: Giles Co High School
Source: RealTracs MLS as distributed by MLS GRID. This data may not be complete. We recommend contacting the local school district to confirm school assignments for this home.
Similar homes
- $198,0003 bd2 ba1.2k sqft330 W Washington St, Pulaski, TN 38478For Sale

 MLS ID #3176157, Christie Hagan. RealTracs MLS as distributed by MLS GRID
 - $184,9003 bd2 ba1.3k sqft862 W Madison St, Pulaski, TN 38478For Sale
 MLS ID #3175979, Casey Cardin. RealTracs MLS as distributed by MLS GRID
 - $188,5003 bd2 ba1.2k sqft339 W Washington St, Pulaski, TN 38478For Sale
 MLS ID #3146225, Robert Brindley, Jr.. RealTracs MLS as distributed by MLS GRID
 - $--3 bd2 ba1.3k sqft264 Johns Cemetery Rd, Pulaski, TN 38478AuctionXome
- $220,0003 bd2 ba1.1k sqft1365 Meadowbrook Dr, Pulaski, TN 38478For SaleMLS ID #3261189, Brandon Whaley. RealTracs MLS as distributed by MLS GRID
- $219,9003 bd2 ba1.1k sqft251 Timber Ridge Dr, Pulaski, TN 38478For SaleMLS ID #3319777, Lee Ann Mize. RealTracs MLS as distributed by MLS GRID
- $210,0003 bd1 ba1.2k sqft955 Rocky Rd, Pulaski, TN 38478For SaleMLS ID #3186039, Lauren Brindley. RealTracs MLS as distributed by MLS GRID
- $181,5003 bd2 ba1.2k sqft1035 N 3rd St, Pulaski, TN 38478For SaleMLS ID #3146267, Robert Brindley, Jr.. RealTracs MLS as distributed by MLS GRID
- $259,0004 bd2 ba2.1k sqft803 Nichols St, Pulaski, TN 38478For SaleMLS ID #3190699, Edna Brown Luna. RealTracs MLS as distributed by MLS GRID
- $217,9003 bd1 ba1.3k sqft1021 Vales Mill Rd, Pulaski, TN 38478For SaleMLS ID #3297983, Peggy Malone. RealTracs MLS as distributed by MLS GRID
- $250,0003 bd2 ba1.5k sqft1025 N 3rd St, Pulaski, TN 38478For SaleMLS ID #3260650, Jane Williams. RealTracs MLS as distributed by MLS GRID
- $264,9003 bd2 ba1.6k sqft316 E College St, Pulaski, TN 38478For SaleMLS ID #3593860, Teresa R. Points. RealTracs MLS as distributed by MLS GRID
- $250,0003 bd2 ba1.2k sqft912 E College St, Pulaski, TN 38478For SaleMLS ID #3510017, Susan Hunter. RealTracs MLS as distributed by MLS GRID
- $279,9004 bd2 ba1.9k sqft723 Nichols St, Pulaski, TN 38478For SaleMLS ID #3305083, Dennis Sanders. RealTracs MLS as distributed by MLS GRID
- $256,6003 bd2 ba1.8k sqft318 S Cedar Ln, Pulaski, TN 38478For SaleMLS ID #3544450, Kenneth (Kenny) D. Brown Jr. RealTracs MLS as distributed by MLS GRID
- $289,0003 bd2 ba1.7k sqft1205 Beverly St, Pulaski, TN 38478For SaleMLS ID #3172957, Shelia Mittlesteadt. RealTracs MLS as distributed by MLS GRID
- $229,9002 bd3 ba1.2k sqft822D W Madison St W #D, Pulaski, TN 38478New ConstructionMLS ID #3610539, Lee Ann Mize. RealTracs MLS as distributed by MLS GRID
- $253,5003 bd2 ba1.3k sqft1008 Brindley Dr, Pulaski, TN 38478For SaleMLS ID #3526057, Robert Brindley, Jr.. RealTracs MLS as distributed by MLS GRID
- $269,9003 bd2 ba1.5k sqft2709 Columbia Hwy, Pulaski, TN 38478For SaleMLS ID #3540385, Robert Brindley, Jr.. RealTracs MLS as distributed by MLS GRID
- $249,0003 bd2 ba1.2k sqft2027 Mines Rd, Pulaski, TN 38478For SaleMLS ID #3516437, Nicholas Gowan. RealTracs MLS as distributed by MLS GRID
