Imagine living on a beautifully landscaped half-acre lot in Glendale, where the indoor and outdoor living spaces are equally extraordinary. Perfectly situated on a quiet cul-de-sac in one of Glendale’s most charming neighborhoods and within sought-after Kirkwood Schools, this home immediately captivates with its stunning curb appeal, lush mature landscaping, and elegant landscape lighting.
While the exterior is undeniably beautiful, nothing prepares you for what awaits inside. From the moment you enter, this home unfolds in the most unexpected and breathtaking way, revealing an incredible collection of rich, expansive, and thoughtfully designed living spaces that simply must be experienced to be appreciated. Every room offers a sense of warmth, character, and scale rarely found, creating a home that feels both luxurious and deeply inviting.
A gorgeous hearth room with hardwood floors and wood-beamed ceilings flows seamlessly into the dining room, creating the perfect setting for everyday living and entertaining. Just beyond, a cozy den features refinished hardwoods, vaulted ceilings, and a charming fireplace flanked by built-in bench seating with storage.
The beautifully updated open-concept kitchen offers stainless steel appliances, a walk-in pantry, breakfast bar seating, and effortless flow into the expansive Great room. Bathed in natural light, this remarkable gathering space features a dry bar with wine/beverage cooler and picturesque views of the backyard oasis and patio. Connecting the family room and den is a newly added three-season sunroom with floor-to-ceiling windows and abundant space for lounging, dining, and entertaining year-round.
The main-floor primary suite provides comfort and convenience with a beautifully appointed en suite bath with a curbless steam shower. A second spacious main-floor bedroom offers flexibility for a home office or studio, while two spacious upstairs bedrooms provide room for everyone. One upstairs bedroom even includes an attached bonus room—perfect as a shared bedroom, office, nursery, or creative space.
Adding to the incredible lifestyle this home offers, a nearby cut-through walking path provides easy access to dining, shopping, and coffee shops just a short stroll away.
Closed
Listed by: Compass Realty Group • Megan Rowe • Contact: 314-378-4077
Bought with: Compass Realty Group
Price Unknown
427 Clif Side Dr, Saint Louis, MO 63122
4beds
3,810sqft
Single Family Residence
Built in 1956
0.49 Acres Lot
$1,210,500 Zestimate®
$--/sqft
$4,521 Estimated rent
Home value
$1,210,500
$1.15M - $1.28M
$4,521/mo
Zestimate® history
Owner options
List your home for rent
$4,521/mo
Rent Zestimate®
Find your next renter with Zillow Rental Manager. Plus, with online applications, you can quickly screen prospective tenants – for free.
$4,521/mo
Rent Zestimate®
Refinance and save
$250/mo
Est. payment
Refinancing to a lower rate could help reduce your monthly payments and save thousands over the life of the loan.
$250/mo
Est. payment
Explore your selling options
Work with a Zillow partner agent
Leverage their expertise and Zillow's premium Showcase listings to get your home seen by more buyers.
Get startedList with your own agent
Get your home in front of millions of buyers by listing it on Zillow.
Learn how to do itSell it yourself
Take full control of how buyers see your home on Zillow by listing For Sale by Owner (FSBO).
List your homeWhat's special
Quiet cul-de-sacBeautifully landscaped half-acre lotLush mature landscapingTwo spacious upstairs bedroomsStainless steel appliancesSecond spacious main-floor bedroomElegant landscape lighting
Zillow last checked:
Listing updated:
Listed by:
Megan Rowe 314-378-4077,
Compass Realty Group
Bought with:
Peter J Klopstein, 2015020971
Compass Realty Group
Source: MARIS,MLS#: 26029136 Originating MLS: St. Louis Association of REALTORS
Originating MLS: St. Louis Association of REALTORSFacts & features
Interior
Bedrooms & bathrooms
- Bedrooms: 4
- Bathrooms: 4
- Full bathrooms: 3
- 1/2 bathrooms: 1
- Main level bathrooms: 2
- Main level bedrooms: 2
Primary bedroom
- Features: Floor Covering: Wood
- Level: Main
- Area: 192
- Dimensions: 16x12
Bedroom 2
- Features: Floor Covering: Wood
- Level: Main
- Area: 180
- Dimensions: 15x12
Bedroom 3
- Features: Floor Covering: Luxury Vinyl Plank
- Level: Upper
- Area: 238
- Dimensions: 17x14
Bedroom 4
- Features: Floor Covering: Carpeting
- Level: Upper
- Area: 198
- Dimensions: 18x11
Primary bathroom
- Features: Floor Covering: Ceramic Tile
- Level: Main
- Area: 84
- Dimensions: 12x7
Bonus room
- Description: Second room connected to bedroom #4
- Features: Floor Covering: Carpeting
- Level: Upper
- Area: 120
- Dimensions: 12x10
Den
- Features: Floor Covering: Wood
- Level: Main
- Area: 266
- Dimensions: 19x14
Dining room
- Features: Floor Covering: Wood
- Level: Main
- Area: 170
- Dimensions: 17x10
Family room
- Features: Floor Covering: Wood
- Level: Main
- Area: 480
- Dimensions: 24x20
Hearth room
- Features: Floor Covering: Wood
- Level: Main
- Area: 340
- Dimensions: 20x17
Kitchen
- Features: Floor Covering: Wood
- Level: Main
- Area: 225
- Dimensions: 15x15
Laundry
- Features: Floor Covering: Wood
- Level: Main
- Area: 35
- Dimensions: 7x5
Sunroom
- Features: Floor Covering: Ceramic Tile
- Level: Main
- Area: 440
- Dimensions: 22x20
Heating
- Forced Air, Natural Gas
Cooling
- Central Air, Electric
Appliances
- Included: Stainless Steel Appliance(s), Gas Cooktop, Dishwasher, Disposal, Freezer, Built-In Gas Oven, Double Oven, Range Hood, Refrigerator, Oven, Washer/Dryer Stacked
- Laundry: Laundry Room, Main Level
Features
- Beamed Ceilings, Dining/Living Room Combo, Dry Bar, Eat-in Kitchen, Granite Counters, Kitchen Island, See Remarks, Separate Dining, Shower, Stone Counters, Vaulted Ceiling(s), Walk-In Pantry
- Flooring: Combination
- Basement: Full
- Number of fireplaces: 2
- Fireplace features: Den, Great Room, Wood Burning
Interior area
- Total structure area: 3,810
- Total interior livable area: 3,810 sqft
- Finished area above ground: 3,376
Property
Parking
- Total spaces: 2
- Parking features: Attached, Garage, Garage Door Opener, Garage Faces Side
- Attached garage spaces: 2
Features
- Levels: One and One Half
- Patio & porch: Patio
- Exterior features: Lighting, Private Yard
- Fencing: None
Lot
- Size: 0.49 Acres
- Features: Back Yard, Cul-De-Sac, Front Yard, Landscaped, Level
Details
- Parcel number: 23L440204
- Special conditions: Standard
Construction
Type & style
- Home type: SingleFamily
- Architectural style: Traditional
- Property subtype: Single Family Residence
Materials
- Brick
- Foundation: Concrete Perimeter
- Roof: Architectural Shingle
Condition
- Year built: 1956
Utilities & green energy
- Electric: Ameren
- Sewer: Public Sewer
- Water: Public
- Utilities for property: Electricity Connected, Natural Gas Connected, Sewer Connected, Water Connected
Community & HOA
Community
- Subdivision: Clif Woods
HOA
- Has HOA: Yes
- Amenities included: None
- Services included: Snow Removal
- HOA fee: $250 annually
- HOA name: Clif-Woods Subdivision
Location
- Region: Saint Louis
Financial & listing details
- Tax assessed value: $1,103,200
- Annual tax amount: $11,177
- Date on market: 5/13/2026
- Cumulative days on market: 3 days
- Listing terms: Cash,Conventional,Other
- Electric utility on property: Yes
Price history
| Date | Event | Price |
|---|---|---|
| 6/12/2026 | Sold | -- |
Source:  MARIS #26029136 Report a problem MARIS #26029136 Report a problem | ||
| 5/17/2026 | Pending sale | $1,089,000$286/sqft |
Source: MARIS #26029136 Report a problem | ||
| 5/13/2026 | Listed for sale | $1,089,000$286/sqft |
Source: MARIS #26029136 Report a problem | ||
| 7/23/2020 | Sold | -- |
Source: Public Record Report a problem | ||
Public tax history
| Year | Property taxes | Tax assessment |
|---|---|---|
| 2025 | $11,177 -0.6% | $209,610 +21.7% |
| 2024 | $11,245 +1.5% | $172,210 |
| 2023 | $11,078 +27% | $172,210 +36.3% |
| 2022 | $8,725 +1.4% | $126,380 |
| 2021 | $8,603 +16.7% | $126,380 +22% |
| 2020 | $7,370 +3% | $103,570 |
| 2019 | $7,155 | $103,570 +12.2% |
| 2018 | $7,155 | $92,300 |
| 2017 | $7,155 -0.8% | $92,300 +17.1% |
| 2016 | $7,209 +17.9% | $78,810 |
| 2015 | $6,117 | $78,810 +10.9% |
| 2014 | $6,117 +13.5% | $71,080 |
| 2013 | $5,390 | $71,080 |
| 2012 | -- | $71,080 |
| 2011 | -- | $71,080 -6% |
| 2010 | $5,373 +5.3% | $75,620 |
| 2009 | $5,102 +2.9% | $75,620 +2.3% |
| 2008 | $4,960 +6.3% | $73,910 |
| 2007 | $4,667 | $73,910 +8.1% |
| 2006 | $4,667 +4.6% | $68,400 |
| 2005 | $4,463 +18.9% | $68,400 -5.6% |
| 2003 | $3,753 -2.1% | $72,470 +27.1% |
| 2002 | $3,834 +8.3% | $57,000 |
| 2001 | $3,540 | $57,000 |
Find assessor info on the county website
Neighborhood: 63122
Nearby homes
- $634,5003 bd2 ba2k sqft429 Clif Side Dr, Saint Louis, MO 63122Off Market
- $779,9004 bd2 ba2.3k sqft425 Clif Side Dr, Saint Louis, MO 63122Off Market
- $592,2004 bd2 ba2.3k sqft432 Parkland Ave, Saint Louis, MO 63122Off Market
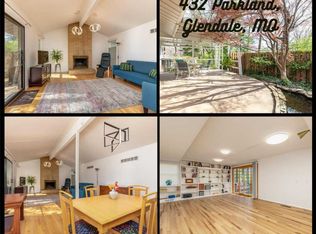
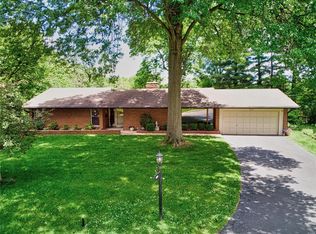
- $672,0003 bd3 ba1.7k sqft440 Parkland Ave, Saint Louis, MO 63122Off Market
- $572,2003 bd2 ba1.7k sqft424 Parkland Ave, Saint Louis, MO 63122Off Market
- $528,8002 bd1 ba1.2k sqft23 Devon Rd, Saint Louis, MO 63122Off Market
- $670,9003 bd2 ba2k sqft426 Clif Side Dr, Saint Louis, MO 63122Off Market
- $958,2003 bd4 ba2.7k sqft428 Clif Side Dr, Saint Louis, MO 63122Off Market
Nearby schools
GreatSchools rating
- 9/10North Glendale Elementary SchoolGrades: K-5Distance: 0.4 mi
- 8/10Nipher Middle SchoolGrades: 6-8Distance: 1.9 mi
- 9/10Kirkwood Sr. High SchoolGrades: 9-12Distance: 2.2 mi
Schools provided by the listing agent
- Elementary: North Glendale Elem.
- Middle: North Kirkwood Middle
- High: Kirkwood Sr. High
Source: MARIS. This data may not be complete. We recommend contacting the local school district to confirm school assignments for this home.
Get a cash offer in 3 minutes
Find out how much your home could sell for in as little as 3 minutes with a no-obligation cash offer.
Estimated market value
$1,210,500
Get a cash offer in 3 minutes
Find out how much your home could sell for in as little as 3 minutes with a no-obligation cash offer.
Estimated market value
$1,210,500
- Missouri
- Saint Louis County
- Glendale
- 63122
- 427 Clif Side Dr
Nearby cities
Nearby zip codes
Other Glendale Topics
