ALL APPLIANCES INCLUDED! Ask about our Down Payment Assistance Program! Welcome home to this end-unit Pulsar! This beautifully designed 3 bedroom, 2.5 bath townhome offers modern finishes and low-maintenance living. Enjoy granite countertops and luxury vinyl plank flooring throughout the main living areas, laundry room, and all bathrooms. The open layout is perfect for everyday living and entertaining, and the home includes an attached one-car garage for added convenience. Thoughtful details and quality finishes are found throughout. Please see the on-site agent for full details. Sales office located at 901 Wicksford Place, Moncks Corner.
Pending
Price cut: $10K (9/12)
$249,990
427 Colchester Ct, Moncks Corner, SC 29461
3beds
1,386sqft
Townhouse
Built in 2026
1,742 Square Feet Lot
$-- Zestimate®
$180/sqft
$-- HOA
What's special
Modern finishesEnd-unit pulsarGranite countertops
- 69 days
- 83
- 12
Zillow last checked:
Listing updated:
Listed by:
Starlight Homes
Source: CTMLS,MLS#: 26021396
Facts & features
Interior
Bedrooms & bathrooms
- Bedrooms: 3
- Bathrooms: 3
- Full bathrooms: 2
- 1/2 bathrooms: 1
Rooms
- Room types: Living/Dining Combo, Foyer
Heating
- Central
Cooling
- Central Air
Features
- High Ceilings, Ceiling - Smooth, Walk-In Closet(s), Entrance Foyer
- Flooring: Carpet, Luxury Vinyl
- Has fireplace: No
Interior area
- Total structure area: 1,386
- Total interior livable area: 1,386 sqft
Property
Parking
- Total spaces: 1
- Parking features: Attached, Garage
- Attached garage spaces: 1
Features
- Levels: Two
- Stories: 2
- Patio & porch: Patio, Front Porch
- Exterior features: Rain Gutters
- Waterfront features: Pond
Lot
- Size: 1,742 Square Feet
- Features: 0 - .5 Acre
Details
- Parcel number: 1810501172
Construction
Type & style
- Home type: Townhouse
- Property subtype: Townhouse
- Attached to another structure: Yes
Materials
- Cement Siding
- Foundation: Slab
- Roof: Architectural
Condition
- New construction: Yes
- Year built: 2026
Utilities & green energy
- Sewer: Public Sewer
- Water: Public
- Utilities for property: BCW & SA, Berkeley Elect Co-Op
Community & HOA
Community
- Features: Park, Walk/Jog Trails, Dog Park
- Subdivision: Halstead
Location
- Region: Moncks Corner
Financial & listing details
- Price per square foot: $180/sqft
- Tax assessed value: $55,000
- Annual tax amount: $980
- Date on market: 7/27/2026
- Listing terms: Any,Cash,Conventional,FHA,USDA Loan,VA Loan
Estimated market value
Not available
Estimated sales range
Not available
$2,022/mo
Price history
| Date | Event | Price |
|---|---|---|
| 9/26/2026 | Pending sale | $249,990$180/sqft |
Source:  CTMLS #26021396 Report a problem CTMLS #26021396 Report a problem | ||
| 9/12/2026 | Price change | $249,990-3.8%$180/sqft |
Source:  Starlight Homes Report a problem Starlight Homes Report a problem | ||
| 8/29/2026 | Listed for sale | $259,990$188/sqft |
Source: Starlight Homes Report a problem | ||
| 8/23/2026 | Pending sale | $259,990$188/sqft |
Source: CTMLS #26021396 Report a problem | ||
| 8/3/2026 | Price change | $259,990+2%$188/sqft |
Source: CTMLS #26021396 Report a problem | ||
| 7/24/2026 | Listed for sale | $254,990$184/sqft |
Source: Starlight Homes Report a problem | ||
Public tax history
| Year | Property taxes | Tax assessment |
|---|---|---|
| 2025 | $980 | $3,300 |
Find assessor info on the county website
Monthly payment
Est. payment
Payment breakdown
Explore the cost of this home by adjusting the details. Changes won't be saved.Climate risks
Neighborhood: 29461
Nearby schools
Schools provided by the listing agent
- Elementary: Whitesville
- Middle: Berkeley
- High: Berkeley
Source: CTMLS. This data may not be complete. We recommend contacting the local school district to confirm school assignments for this home.
- $259,9903 bd3 ba1.3k sqft425 Colchester Ct, Moncks Corner, SC 29461New Construction
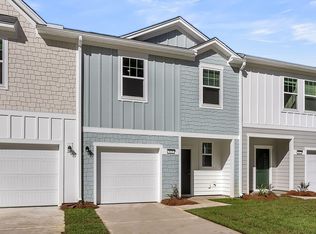
- $264,9903 bd3 ba1.3k sqft423 Colchester Ct, Moncks Corner, SC 29461New Construction
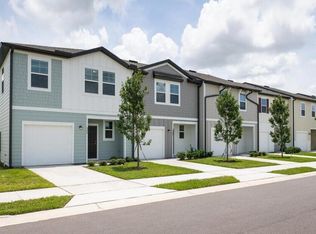
- $259,9903 bd3 ba1.3k sqft421 Colchester Ct, Moncks Corner, SC 29461New Construction
- $248,0003 bd3 ba1.3k sqft522 Townsford Ln, Moncks Corner, SC 29461Sold
Similar homes
- $254,9903 bd3 ba1.3k sqft413 Colchester Ct, Moncks Corner, SC 29461New Construction
 MLS ID #26022073, Emily England. CTMLS
 - $264,9903 bd3 ba1.3k sqft423 Colchester Ct, Moncks Corner, SC 29461New ConstructionCTMLS
- $259,9903 bd3 ba1.4k sqft184 Halstead Dr, Moncks Corner, SC 29461New ConstructionMLS ID #26021397, Emily England. CTMLS
- $264,9903 bd3 ba1.4k sqft186 Halstead Dr, Moncks Corner, SC 29461New ConstructionMLS ID #26021956, Emily England. CTMLS
- $259,9903 bd3 ba1.3k sqft425 Colchester Ct, Moncks Corner, SC 29461New ConstructionCTMLS
- $269,9903 bd3 ba1.3k sqft450 Colchester Ct, Moncks Corner, SC 29461New ConstructionCTMLS
- $254,9902 bd3 ba1.3k sqft446 Colchester Ct, Moncks Corner, SC 29461New ConstructionMLS ID #26021955, Emily England. CTMLS
- $224,9003 bd3 ba1.3k sqft419 Colchester Ct, Moncks Corner, SC 29461New ConstructionMLS ID #26024500, Emily England. CTMLS
- $249,9902 bd3 ba1.3k sqft458 Colchester Ct, Moncks Corner, SC 29461New ConstructionMLS ID #26015632, Emily England. CTMLS
- $295,0003 bd3 ba1.6k sqft101 Orchid Bloom Cir, Moncks Corner, SC 29461For SaleMLS ID #26022026, Chef D Dunning. CTMLS
- $303,0003 bd3 ba1.4k sqft305 Bluebell Way, Moncks Corner, SC 29461New ConstructionCTMLS
- $306,0003 bd3 ba1.4k sqft309 Bluebell Way, Moncks Corner, SC 29461New ConstructionCTMLS
- $306,0003 bd3 ba1.4k sqft342 Bluebell Way, Moncks Corner, SC 29461New ConstructionCTMLS
- $306,0003 bd3 ba1.4k sqft338 Bluebell Way, Moncks Corner, SC 29461New ConstructionCTMLS
