Skip main navigation
Sold for $525,000
  • $525,000

    427 Cottonseed Way, Durham, NC 27703

    4beds
    2,991sqft
    Single Family Residence, Residential
    Built in 2014
    9,583.2 Square Feet Lot
    $524,300 Zestimate®
    $176/sqft
    $2,752 Estimated rent

    Home value

    $524,300

    Estimated sales range

    Not available

    $2,752/mo

    Zestimate® history
    Loading
    Loading...

    Owner options

    List your home for rent

    $2,752/mo

    Rent Zestimate®

    Find your next renter with Zillow Rental Manager. Plus, with online applications, you can quickly screen prospective tenants – for free.

    Learn more

    $2,752/mo

    Rent Zestimate®

    Refinance and save

    $3,293/mo

    Est. payment

    Refinancing to a lower rate could help reduce your monthly payments and save thousands over the life of the loan.

    See today's rates

    $3,293/mo

    Est. payment

    Explore your selling options

    Work with a Zillow partner agent

    Leverage their expertise and Zillow's premium Showcase listings to get your home seen by more buyers.

    Get started

    List with your own agent

    Get your home in front of millions of buyers by listing it on Zillow.

    Learn how to do it

    Sell it yourself

    Take full control of how buyers see your home on Zillow by listing For Sale by Owner (FSBO).

    List your home

    What's special

    Gas fireplaceLarge islandFenced backyardPrivate lotSpa-like bathTwo-story foyerWalk-in pantry
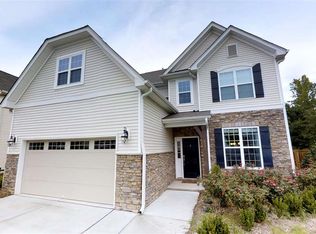
    Immaculately maintained, move-in ready, and energy-efficient home in a quiet community! This private lot backs to HOA land and offers a fenced backyard with a 420 sq. ft. patio, gazebo, and reinforced pad ready for a hot tub. Inside, a two-story foyer welcomes you to a formal dining/flex room, private office, and family room with gas fireplace. The kitchen features granite countertops, tile backsplash, walk-in pantry, and a large island perfect for entertaining. Upstairs offers four bedrooms, two full baths, and a laundry room. The fourth bedroom is currently used as a movie projector room with tiered custom raised seating. The luxurious owner's suite includes a sitting area, currently used as a second office, a walk-in closet, and a spa-like bath. Recent upgrades include a 2024 HVAC system, insulated garage with EV charging, home security, energy-efficient whole-home networking via conduit to each room accessible through the central rack in the upstairs utility room, and in-wall pest control.

    Zillow last checked:

    Listing updated:

    Listed by:

    Joey Robbins 919-274-3249,

    Robbins and Associates Realty

    Bought with:

    Hunter McNair, 285574

    Keller Williams Elite Realty

    Source: Doorify MLS,MLS#: 10121686MLS Logo

    Facts & features

    Interior

    Bedrooms & bathrooms
    • Bedrooms: 4
    • Bathrooms: 3
    • Full bathrooms: 2
    • 1/2 bathrooms: 1
    Heating
    • Heat Pump, Zoned
    Cooling
    • Ceiling Fan(s), Electric, Heat Pump, Zoned
    Appliances
    • Included: Dishwasher, Disposal, Free-Standing Gas Range
    Features
    • Eat-in Kitchen, Granite Counters, Kitchen Island, Soaking Tub, Walk-In Closet(s), Wired for Data
    • Flooring: Carpet, Laminate, Tile
    • Number of fireplaces: 1
    Interior area
    • Total structure area: 2,991
    • Total interior livable area: 2,991 sqft
    • Finished area above ground: 2,991
    • Finished area below ground: 0

    Property

    Parking
    • Total spaces: 2
    • Parking features: Garage, Garage Faces Front
    • Attached garage spaces: 2
    Features
    • Levels: Two
    • Stories: 2
    • Patio & porch: Patio
    • Exterior features: Fenced Yard, Private Yard
    • Fencing: Back Yard, Privacy, Wood
    • Has view: Yes
    Lot
    • Size: 9,583 sqft
    Details
    • Parcel number: REID 214964
    • Special conditions: Standard

    Construction

    Type & style
    • Home type: SingleFamily
    • Architectural style: Traditional, Transitional
    • Property subtype: Single Family Residence, Residential
    Materials
    • Brick Veneer, Vinyl Siding
    • Foundation: Slab
    • Roof: Shingle
    Condition
    • New construction: No
    • Year built: 2014

    Utilities & green energy

    • Sewer: Public Sewer
    • Water: Public
    • Utilities for property: Electricity Connected, Natural Gas Connected

    Community & neighborhood

    Location
    • Region: Durham
    • Subdivision: Ravenstone

    HOA & financial

    HOA
    • Has HOA: Yes
    • HOA fee: $141 quarterly
    • Services included: Maintenance Grounds

    Other

    Other facts
    • Road surface type: Asphalt, Paved

    Price history

    DateEventPrice
    12/15/2025Sold$525,000-4.5%$176/sqft
    Source: Doorify MLS #10121686 Report a problem
    11/7/2025Pending sale$549,900$184/sqft
    Source: Doorify MLS #10121686 Report a problem
    9/26/2025Price change$549,900-6%$184/sqft
    Source: Doorify MLS #10121686 Report a problem
    9/12/2025Listed for sale$585,000+143.8%$196/sqft
    Source: Doorify MLS #10121686 Report a problem
    11/14/2014Sold$240,000$80/sqft
    Source: Public Record Report a problem

    Public tax history

    YearProperty taxesTax assessment
    2025$5,100 +33.3%$514,506 +87.5%
    2024$3,828 +6.5%$274,400
    2023$3,594 +2.3%$274,400
    2022$3,512 +0.5%$274,400
    2021$3,496 +2.4%$274,400
    2020$3,413 $274,400
    2019$3,413 $274,400 +15.6%
    2018$3,413 +6.8%$237,392
    2017$3,196 +3.5%$237,392
    2016$3,089 $237,392 +0.5%
    2015$3,089 +469.8%$236,096 +502.9%
    2014$542 $39,157

    Find assessor info on the county website

    Neighborhood: 27703

    Nearby schools

    GreatSchools rating
    Schools provided by the listing agent
    • Elementary: Durham - Spring Valley
    • Middle: Durham - Neal
    • High: Durham - Southern

    Source: Doorify MLS. This data may not be complete. We recommend contacting the local school district to confirm school assignments for this home.

    Get a cash offer in 3 minutes
    Find out how much your home could sell for in as little as 3 minutes with a no-obligation cash offer.
    Estimated market value
    $524,300
    Get a cash offer in 3 minutes
    Find out how much your home could sell for in as little as 3 minutes with a no-obligation cash offer.
    Estimated market value
    $524,300