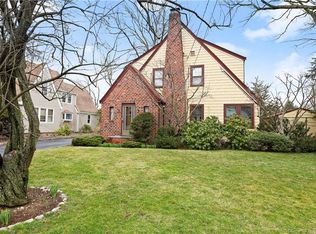
Welcome to 427 Courtland, a captivating blend of antique charm & modern convenience nestled in the Glenbrook area of Stamford. Built in 1907, this distinguished 6-bed, 3-bath home exudes character w/its original hardwood floors, crown molding & tranquil ambiance. Inside discover a home where history meets contemporary living. Main level features 2 spacious living areas, perfect for gatherings, complemented by an oversized kitchen and formal dining room. Three updated full bathrooms, one on each level, ensure comfort & convenience for all residents. A standout feature is the walk-up finished attic, complete with a kitchenette, ideal for use as an in-law suite or private retreat. Recently converted from oil to gas heating, featuring a new Navien energy-efficient boiler for two-zone heating, ensuring year-round comfort and cost efficiency. Property boasts a carriage house, presenting endless possibilities for additional living space, a home studio, gym, or workshop-let your imagination flourish & transform this space to suit your needs. This home offers easy access to the Glenbrook train station for a stress-free commute to NYC, as well as quick access to I-95 for those who travel by car. Nearby amenities such as shopping, dining, and entertainment further enhance the appeal of this location. Embrace the timeless elegance and modern comforts of this Glenbrook gem-schedule your private tour today and envision the possibilities of calling 427 Courtland Avenue your new home.
Sold for $855,000
Street View
$855,000
427 Courtland Avenue, Stamford, CT 06906
6beds
3,482sqft
Single Family Residence
Built in 1907
0.72 Acres Lot
$1,072,200 Zestimate®
$246/sqft
$7,691 Estimated rent
Home value
$1,072,200
$997,000 - $1.17M
$7,691/mo
Zestimate® history
Owner options
List your home for rent
$7,691/mo
Rent Zestimate®
Find your next renter with Zillow Rental Manager. Plus, with online applications, you can quickly screen prospective tenants – for free.
$7,691/mo
Rent Zestimate®
Refinance and save
$5,832/mo
Est. payment
Refinancing to a lower rate could help reduce your monthly payments and save thousands over the life of the loan.
$5,832/mo
Est. payment
Explore your selling options
Work with a Zillow partner agent
Leverage their expertise and Zillow's premium Showcase listings to get your home seen by more buyers.
Get startedList with your own agent
Get your home in front of millions of buyers by listing it on Zillow.
Learn how to do itSell it yourself
Take full control of how buyers see your home on Zillow by listing For Sale by Owner (FSBO).
List your homeWhat's special
Zillow last checked:
Listing updated:
Listed by:
Kimberly Tapscott 203-252-8327,
Keller Williams Prestige Prop. 203-327-6700
Bought with:
Kim Tromba, RES.0805598
Keller Williams Realty
Source: Smart MLS,MLS#: 24032049
Facts & features
Interior
Bedrooms & bathrooms
- Bedrooms: 6
- Bathrooms: 3
- Full bathrooms: 3
Primary bedroom
- Features: Vaulted Ceiling(s), Ceiling Fan(s), Full Bath, Stall Shower, Laminate Floor
- Level: Third,Other
- Area: 257.28 Square Feet
- Dimensions: 20.1 x 12.8
Bedroom
- Features: Ceiling Fan(s), Hardwood Floor
- Level: Upper
- Area: 190.19 Square Feet
- Dimensions: 13.3 x 14.3
Bedroom
- Features: Ceiling Fan(s), Hardwood Floor
- Level: Upper
- Area: 153.72 Square Feet
- Dimensions: 12.6 x 12.2
Bedroom
- Features: Ceiling Fan(s), Hardwood Floor
- Level: Upper
- Area: 205.7 Square Feet
- Dimensions: 17 x 12.1
Bedroom
- Features: Ceiling Fan(s), Hardwood Floor
- Level: Upper
- Area: 133.44 Square Feet
- Dimensions: 9.6 x 13.9
Bedroom
- Features: Ceiling Fan(s), Hardwood Floor
- Level: Upper
- Area: 138.32 Square Feet
- Dimensions: 13.3 x 10.4
Bathroom
- Features: Stall Shower
- Level: Main
Bathroom
- Features: Full Bath, Tub w/Shower, Tile Floor
- Level: Upper
Dining room
- Features: French Doors, Hardwood Floor
- Level: Main
- Area: 191.7 Square Feet
- Dimensions: 14.2 x 13.5
Family room
- Features: Built-in Features, Ceiling Fan(s), Wood Stove, Hardwood Floor
- Level: Main
- Area: 195 Square Feet
- Dimensions: 12.5 x 15.6
Kitchen
- Features: Ceiling Fan(s), Hardwood Floor, Laminate Floor
- Level: Main
- Area: 341.6 Square Feet
- Dimensions: 14 x 24.4
Living room
- Features: Built-in Features, Ceiling Fan(s), Hardwood Floor
- Level: Main
- Area: 205.92 Square Feet
- Dimensions: 15.6 x 13.2
Heating
- Baseboard, Gas on Gas, Zoned, Gas In Street, Natural Gas
Cooling
- Ceiling Fan(s)
Appliances
- Included: Electric Range, Microwave, Refrigerator, Freezer, Washer, Dryer, Water Heater
- Laundry: Lower Level
Features
- Entrance Foyer
- Doors: French Doors
- Basement: Full,Unfinished,Storage Space,Interior Entry,Concrete
- Attic: Heated,Storage,Finished,Walk-up
- Number of fireplaces: 1
Interior area
- Total structure area: 3,482
- Total interior livable area: 3,482 sqft
- Finished area above ground: 3,482
Property
Parking
- Total spaces: 6
- Parking features: None, Off Street, Driveway, Unpaved, Private
- Has uncovered spaces: Yes
Features
- Patio & porch: Wrap Around
- Exterior features: Rain Gutters
- Waterfront features: Beach Access
Lot
- Size: 0.72 Acres
- Features: Wooded, Dry, Level, Cleared
Details
- Additional structures: Barn(s)
- Parcel number: 323687
- Zoning: R75
Construction
Type & style
- Home type: SingleFamily
- Architectural style: Colonial
- Property subtype: Single Family Residence
Materials
- Vinyl Siding
- Foundation: Concrete Perimeter, Masonry
- Roof: Asphalt
Condition
- New construction: No
- Year built: 1907
Utilities & green energy
- Sewer: Public Sewer
- Water: Public
Community & HOA
Community
- Features: Near Public Transport, Library, Shopping/Mall
- Security: Security System
- Subdivision: Glenbrook
HOA
- Has HOA: No
Location
- Region: Stamford
Financial & listing details
- Price per square foot: $246/sqft
- Tax assessed value: $565,090
- Annual tax amount: $13,076
- Date on market: 7/12/2024
Price history
| Date | Event | Price |
|---|---|---|
| 9/27/2024 | Sold | $855,000-2.3%$246/sqft |
Source:  Smart MLS #24032049 Report a problem Smart MLS #24032049 Report a problem | ||
| 8/6/2024 | Pending sale | $875,000$251/sqft |
Source: Smart MLS #24032049 Report a problem | ||
| 7/12/2024 | Listed for sale | $875,000+63.6%$251/sqft |
Source: Smart MLS #24032049 Report a problem | ||
| 7/18/2016 | Sold | $535,000-18.3%$154/sqft |
Source: Smart MLS #99137762 Report a problem | ||
| 11/16/2006 | Sold | $655,000+469.6%$188/sqft |
Source: Smart MLS #98296933 Report a problem | ||
| 6/24/1999 | Sold | $115,000$33/sqft |
Source: Public Record Report a problem | ||
Public tax history
| Year | Property taxes | Tax assessment |
|---|---|---|
| 2025 | $13,415 +2.6% | $565,090 |
| 2024 | $13,076 -6.9% | $565,090 |
| 2023 | $14,048 +16.6% | $565,090 +25.4% |
| 2022 | $12,046 +1.1% | $450,490 |
| 2021 | $11,915 +2.6% | $450,490 |
| 2020 | $11,609 | $450,490 |
| 2019 | $11,609 +3.8% | $450,490 |
| 2018 | $11,181 +6.6% | $450,490 +11.7% |
| 2017 | $10,485 +2.9% | $403,270 |
| 2016 | $10,191 | $403,270 |
Find assessor info on the county website
Neighborhood: Glenbrook
Nearby homes
- $850,8003 bd2 ba2k sqft423 Courtland Ave, Stamford, CT 06906Off Market
- $760,9003 bd2 ba1.8k sqft433 Courtland Ave, Stamford, CT 06906Off Market
- $792,2004 bd2 ba1.7k sqft417 Courtland Ave, Stamford, CT 06906Off Market
- $926,9003 bd3 ba2.2k sqft439 Courtland Ave, Stamford, CT 06906Off Market
- $538,0003 bd1 ba1.3k sqft430 Courtland Ave, Stamford, CT 06906Off Market
- $543,1003 bd1 ba1.3k sqft432 Courtland Ave, Stamford, CT 06906Off Market
- $545,2003 bd1 ba1.3k sqft428 Courtland Ave, Stamford, CT 06906Off Market
- $641,2003 bd3 ba1.6k sqft426 Courtland Ave APT 2, Stamford, CT 06906Off Market
Nearby schools
GreatSchools rating
- 4/10Julia A. Stark SchoolGrades: K-5Distance: 0.4 mi
- 4/10Dolan SchoolGrades: 6-8Distance: 0.6 mi
- 2/10Stamford High SchoolGrades: 9-12Distance: 1 mi
Schools provided by the listing agent
- Elementary: Julia A. Stark
- Middle: Dolan
- High: Stamford
Source: Smart MLS. This data may not be complete. We recommend contacting the local school district to confirm school assignments for this home.


Get pre-qualified for a loan
At Zillow Home Loans, we can pre-qualify you in as little as 5 minutes with no impact to your credit score.An equal housing lender. NMLS #10287.
Sell for more on Zillow
Get a Zillow Showcase℠ listing at no additional cost and you could sell for .
$1,072,200
2% more
+$21,444
With Zillow Showcase(estimated)
$1,093,644
- Connecticut
- Fairfield County
- Stamford
- 06906
- Glenbrook
- 427 Courtland Avenue
Nearby cities
Nearby neighborhoods
Nearby zip codes
Other Stamford Topics
