Skip main navigation
Sold for $1,290,000
  • $1,290,000

    427 Coventry Rd, Pittsburgh, PA 15213

    4beds
    2,380sqft
    Single Family Residence
    Built in 1945
    7,823 Square Feet Lot
    $1,291,800 Zestimate®
    $542/sqft
    $3,545 Estimated rent

    Home value

    $1,291,800

    $1.23M - $1.36M

    $3,545/mo

    Zestimate® history
    Loading
    Loading...

    Owner options

    List your home for rent

    $3,545/mo

    Rent Zestimate®

    Find your next renter with Zillow Rental Manager. Plus, with online applications, you can quickly screen prospective tenants – for free.

    Learn more

    $3,545/mo

    Rent Zestimate®

    Refinance and save

    $7,131/mo

    Est. payment

    Refinancing to a lower rate could help reduce your monthly payments and save thousands over the life of the loan.

    See today's rates

    $7,131/mo

    Est. payment

    Explore your selling options

    Work with a Zillow partner agent

    Leverage their expertise and Zillow's premium Showcase listings to get your home seen by more buyers.

    Get started

    List with your own agent

    Get your home in front of millions of buyers by listing it on Zillow.

    Learn how to do it

    Sell it yourself

    Take full control of how buyers see your home on Zillow by listing For Sale by Owner (FSBO).

    List your home

    What's special

    Beautiful granite countertopsExpansive bay windowQuiet cul-de-sacWelcoming entrance hallRecessed lightingExtensive floor-to-ceiling pantry cabinetryImpressive open-concept living space
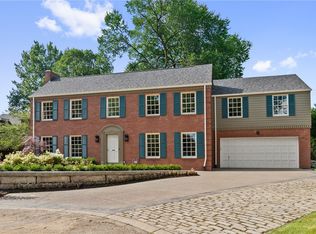
    Nestled on a quiet cul-de-sac in the heart of Shadyside, this beautifully renovated two-story home offers the perfect blend of timeless character and sophisticated modern design. Ideally located within walking distance to major medical centers, universities, boutique shopping, and an outstanding selection of restaurants and cafés. Thoughtfully renovated under the guidance of a well-known designer, the home showcases exceptional craftsmanship and tasteful finishes throughout. A level entry opens to a welcoming entrance hall leading into a gracious living room featuring an expansive bay window, hardwood floors, recessed lighting, and a fireplace flanked by custom built-in cabinetry and display shelving. A major renovation transformed the kitchen and dining areas into an impressive open-concept living space designed for both everyday living and entertaining. The stunning chef’s kitchen features a large center island with abundant storage, beautiful granite countertops, extensive floor-to-ceiling pantry cabinetry, and premium appliances including a Thermador six-burner range, Sub-Zero refrigerator, and microwave drawer. A stylish powder room with slate flooring completes the main level. The second floor offers an exceptional layout with two spacious primary suites, each with renovated en-suite baths and generous closet space. The main primary suite includes a walk-in closet and a beautifully appointed bath with a frameless glass walk-in shower. Two additional bedrooms share a newer full bath, while the fourth bedroom is currently configured as a custom home office with built-in desks, shelving, and storage. The finished lower level provides excellent flexible living space, ideal for a family room, fitness area, or recreation room. A bright laundry area offers additional storage and functionality. Outdoor living is equally inviting with a large fenced yard offering exceptional privacy, surrounded by mature trees and lush landscaping — a rare retreat in one of Pittsburgh’s most desirable neighborhoods. Additional highlights include 3 seasons room leading to patio and yard, beautiful oak flooring throughout, recessed lighting in every room, and exceptional storage including pull down steps to attic storage with cedar closet, outdoor shed. A truly special home combining elegance, comfort, and an unbeatable location.

    Zillow last checked:

    Listing updated:

    Listed by:

    Susan Silversmith 412-521-2222,

    COLDWELL BANKER REALTY

    Bought with:

    Ali Gumberg, RS36576

    HOWARD HANNA REAL ESTATE SERVICES

    Source: WPMLS,MLS#: 1755061MLS LogoOriginating MLS: West Penn Multi-List

    Facts & features

    Interior

    Bedrooms & bathrooms
    • Bedrooms: 4
    • Bathrooms: 5
    • Full bathrooms: 3
    • 1/2 bathrooms: 2
    Primary bedroom
    • Level: Upper
    • Dimensions: 17X15
    Bedroom 2
    • Level: Upper
    • Dimensions: 17X11
    Bedroom 3
    • Level: Upper
    • Dimensions: 13X13
    Bedroom 4
    • Level: Upper
    • Dimensions: 13X10
    Dining room
    • Level: Main
    • Dimensions: 29X13
    Entry foyer
    • Level: Main
    • Dimensions: 15X5
    Game room
    • Level: Lower
    • Dimensions: 26X15
    Kitchen
    • Level: Main
    • Dimensions: 29X13
    Laundry
    • Level: Lower
    Living room
    • Level: Main
    • Dimensions: 20X15
    Heating
    • Forced Air, Gas
    Cooling
    • Central Air, Electric
    Appliances
    • Included: Some Electric Appliances, Convection Oven, Dryer, Dishwasher, Disposal, Refrigerator, Stove, Washer
    Features
    • Kitchen Island, Pantry, Window Treatments
    • Flooring: Hardwood, Tile
    • Windows: Multi Pane, Window Treatments
    • Basement: Finished,Interior Entry
    • Number of fireplaces: 2
    • Fireplace features: Other
    Interior area
    • Total structure area: 2,380
    • Total interior livable area: 2,380 sqft

    Property

    Parking
    • Total spaces: 2
    • Parking features: Attached, Garage, Garage Door Opener
    • Has attached garage: Yes
    Features
    • Levels: Two
    • Stories: 2
    • Pool features: None
    Lot
    • Size: 7,823 Square Feet
    • Dimensions: 0.1796
    Details
    • Parcel number: 0052B00039000000

    Construction

    Type & style
    • Home type: SingleFamily
    • Architectural style: Colonial,Two Story
    • Property subtype: Single Family Residence
    Materials
    • Brick
    • Roof: Slate
    Condition
    • Resale
    • Year built: 1945

    Utilities & green energy

    • Sewer: Public Sewer
    • Water: Public

    Community & HOA

    Community
    • Features: Public Transportation
    • Security: Security System
    Location
    • Region: Pittsburgh

    Financial & listing details

    • Price per square foot: $542/sqft
    • Tax assessed value: $595,980
    • Annual tax amount: $16,084
    • Date on market: 5/28/2026

    Price history

    DateEventPrice
    8/7/2026Sold$1,290,000-4.4%$542/sqft
    Source: WPMLS #1755061 Report a problem
    6/18/2026Contingent$1,349,000$567/sqft
    Source: WPMLS #1755061 Report a problem
    6/12/2026Price change$1,349,000-5.3%$567/sqft
    Source: WPMLS #1755061 Report a problem
    5/28/2026Listed for sale$1,425,000+115.9%$599/sqft
    Source: WPMLS #1755061 Report a problem
    8/4/2014Sold$660,000-5.6%$277/sqft
    Source: WPMLS #1001120 Report a problem
    4/6/2014Price change$699,000-1.4%$294/sqft
    Source: Coldwell Banker Real Estate Services - Shadyside #1001120 Report a problem
    4/1/2014Listed for sale$709,000+77.7%$298/sqft
    Source: Coldwell Banker Real Estate Services - Shadyside #1001120 Report a problem
    1/9/2001Sold$399,000$168/sqft
    Source: Public Record Report a problem
    7/20/2000Sold$399,000$168/sqft
    Source: Public Record Report a problem

    Public tax history

    YearProperty taxesTax assessment
    2025$14,225 +6.8%$577,980
    2024$13,317 +387.1%$577,980
    2023$2,734 $577,980
    2022$2,734 $577,980
    2021$2,734 +2%$577,980
    2020$2,679 -2%$577,980
    2019$2,734 -79.1%$577,980
    2018$13,080 $577,980
    2017$13,080 +678.9%$577,980 +62.8%
    2016$1,679 -78.6%$355,000
    2015$7,856 +500%$355,000
    2014$1,309 $355,000 -0.8%
    2013-- $358,000 +28.2%
    2012-- $279,200
    2011-- $279,200
    2010-- $279,200
    2009-- $279,200
    2008-- $279,200
    2007-- $279,200
    2006-- $279,200
    2005-- $279,200
    2004-- $279,200 -5.1%
    2003-- $294,200
    2002-- $294,200
    Find assessor info on the county website

    Neighborhood: Shadyside

    Nearby schools

    GreatSchools rating
    Schools provided by the listing agent
    • District: Pittsburgh

    Source: WPMLS. This data may not be complete. We recommend contacting the local school district to confirm school assignments for this home.

    Get pre-qualified for a loan
    At Zillow Home Loans, we can pre-qualify you in as little as 5 minutes with no impact to your credit score.

    An equal housing lender. NMLS #10287.