Skip main navigation
Sold for $255,000
  • $255,000

    427 Creek Side Ln, Lexington, SC 29072

    4beds
    1,684sqft
    SingleFamily
    Built in 2001
    0.26 Acres Lot
    $286,000 Zestimate®
    $151/sqft
    $2,285 Estimated rent

    Home value

    $286,000

    $272,000 - $300,000

    $2,285/mo

    Zestimate® history
    Loading
    Loading...

    Owner options

    List your home for rent

    $2,285/mo

    Rent Zestimate®

    Find your next renter with Zillow Rental Manager. Plus, with online applications, you can quickly screen prospective tenants – for free.

    Learn more

    $2,285/mo

    Rent Zestimate®

    Refinance and save

    $1,490/mo

    Est. payment

    Refinancing to a lower rate could help reduce your monthly payments and save thousands over the life of the loan.

    See today's rates

    $1,490/mo

    Est. payment

    Explore your selling options

    Work with a Zillow partner agent

    Leverage their expertise and Zillow's premium Showcase listings to get your home seen by more buyers.

    Get started

    List with your own agent

    Get your home in front of millions of buyers by listing it on Zillow.

    Learn how to do it

    Sell it yourself

    Take full control of how buyers see your home on Zillow by listing For Sale by Owner (FSBO).

    List your home

    What's special

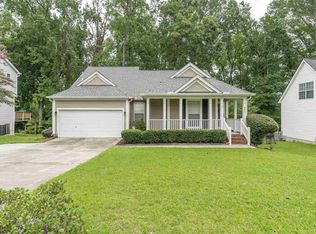
    4 Bedrooms with Finished Room over garage being 4th bedroom with closet. In the heart of Lexington yet convenient to I-20 and Lake Murray. Schools, shopping and dining right around the corner. Well Maintained home offers updated flooring and custom kitchen with granite and porcelain tile with hardwood look flooring and eat in area. Cozy living room with fireplace with porcelain tile as well. Spacious owners suite with trey ceiling. Two closets for his and hers. Double vanity in master bath. Enjoy a private setting off deck with a wooded creekside view. Community amentias include swimming pool, green areas, sidewalks and more. Zoned for River Bluff High School.

    Facts & features

    Interior

    Bedrooms & bathrooms
    • Bedrooms: 4
    • Bathrooms: 3
    • Full bathrooms: 2
    • 1/2 bathrooms: 1
    • Main level bathrooms: 1
    Heating
    • Heat pump, Gas
    Cooling
    • Central
    Appliances
    • Included: Dishwasher, Garbage disposal, Microwave
    • Laundry: Mud Room, Electric, Heated Space
    Features
    • Ceiling Fan
    • Flooring: Tile
    • Attic: Pull Down Stairs
    • Has fireplace: Yes
    Interior area
    • Total interior livable area: 1,684 sqft

    Property

    Parking
    • Total spaces: 2
    • Parking features: Garage - Attached
    Features
    • Patio & porch: Deck
    • Exterior features: Vinyl, Brick
    • Fencing: Privacy
    Lot
    • Size: 0.26 Acres
    Details
    • Parcel number: 00437801065

    Construction

    Type & style
    • Home type: SingleFamily
    • Architectural style: Traditional
    Condition
    • Year built: 2001

    Utilities & green energy

    • Sewer: Public Sewer
    • Water: Public
    • Utilities for property: Cable Connected

    Community & neighborhood

    Security
    • Security features: Smoke Detector(s)
    Location
    • Region: Lexington

    HOA & financial

    HOA
    • Has HOA: Yes
    • HOA fee: $35 monthly
    • Services included: Pool, Sidewalk Maintenance, Green Areas

    Other

    Other facts
    • Sewer: Public Sewer
    • WaterSource: Public
    • RoadSurfaceType: Paved
    • Appliances: Dishwasher, Disposal, Microwave Above Stove
    • FireplaceYN: true
    • GarageYN: true
    • AttachedGarageYN: true
    • HeatingYN: true
    • PatioAndPorchFeatures: Deck
    • CoolingYN: true
    • FireplacesTotal: 1
    • CurrentFinancing: Conventional, Cash, FHA-VA
    • ArchitecturalStyle: Traditional
    • Utilities: Cable Connected
    • MainLevelBathrooms: 1
    • Fencing: Privacy
    • Cooling: Central Air
    • LaundryFeatures: Mud Room, Electric, Heated Space
    • AssociationFeeIncludes: Pool, Sidewalk Maintenance, Green Areas
    • ConstructionMaterials: Vinyl, Brick-Partial-AbvFound
    • SecurityFeatures: Smoke Detector(s)
    • ParkingFeatures: Garage Door Opener, Garage Attached
    • Attic: Pull Down Stairs
    • RoomKitchenFeatures: Granite Counters, Pantry, Eat-in Kitchen, Floors-Tile, Cabinets-Painted
    • RoomBedroom3Level: Second
    • RoomBedroom4Level: Second
    • RoomLivingRoomFeatures: Fireplace, Ceiling Fan
    • RoomMasterBedroomFeatures: Ceiling Fan(s), Walk-In Closet(s), Tray Ceiling(s), Double Vanity, Bath-Private, Separate Shower
    • RoomMasterBedroomLevel: Second
    • RoomBedroom2Features: Ceiling Fan(s)
    • RoomBedroom3Features: Ceiling Fan(s)
    • RoomBedroom2Level: Second
    • RoomKitchenLevel: Main
    • RoomLivingRoomLevel: Main
    • InteriorFeatures: Ceiling Fan
    • Heating: Gas 1st Lvl, Heat Pump 2nd Lvl
    • MlsStatus: Active
    • CoListAgentEmail: TeamAndersonRealty@gmail.com
    • Road surface type: Paved

    Price history

    DateEventPrice
    8/19/2024Sold$255,000-1.9%$151/sqft
    Source: Public Record Report a problem
    8/1/2024Pending sale$259,900$154/sqft
    Source: Consolidated MLS #588647 Report a problem
    7/17/2024Contingent$259,900$154/sqft
    Source: Consolidated MLS #588647 Report a problem
    7/12/2024Listed for sale$259,900$154/sqft
    Source: Consolidated MLS #588647 Report a problem
    7/9/2024Contingent$259,900$154/sqft
    Source: Consolidated MLS #588647 Report a problem
    7/3/2024Listed for sale$259,900+34.2%$154/sqft
    Source: Consolidated MLS #588647 Report a problem
    2/26/2021Sold$193,723$115/sqft
    Source: Public Record Report a problem
    11/20/2020Listed for sale$193,723+44.6%$115/sqft
    Source: Experienced Real Est Group LLC #506516 Report a problem
    11/2/2001Sold$134,000$80/sqft
    Source: Public Record Report a problem

    Public tax history

    YearProperty taxesTax assessment
    2024$1,359 +3.8%$7,749
    2023$1,310 -3.4%$7,749
    2022$1,356 +26.8%$7,749
    2021$1,070 $7,749 +43.1%
    2019-- $5,414
    2018$1,026 +1.5%$5,414
    2017$1,011 +2.5%$5,414
    2016$986 +0.7%$5,414
    2015$979 $5,414 -17.9%
    2014$979 -15.3%$6,592 +0%
    2013$1,156 $6,590
    2012-- $6,590
    2011-- $6,590
    2010-- $6,590 +13.8%
    2009-- $5,790
    2008-- $5,790
    2007-- $5,790
    2006-- $5,790
    2005-- $5,790 +24.5%
    2004-- $4,650
    2003-- $4,650 +338.7%
    2001-- $1,060

    Find assessor info on the county website

    Neighborhood: 29072

    Nearby schools

    GreatSchools rating
    Schools provided by the listing agent
    • Elementary: Lexington
    • Middle: Lexington
    • High: River Bluff
    • District: Lexington One

    Source: The MLS. This data may not be complete. We recommend contacting the local school district to confirm school assignments for this home.

    Get a cash offer in 3 minutes
    Find out how much your home could sell for in as little as 3 minutes with a no-obligation cash offer.
    Estimated market value
    $286,000
    Get a cash offer in 3 minutes
    Find out how much your home could sell for in as little as 3 minutes with a no-obligation cash offer.
    Estimated market value
    $286,000