Skip main navigation
Sold for $224,000
  • $224,000

    427 Dahlia St, Fort Morgan, CO 80701

    3beds
    1,840sqft
    Townhouse
    Built in 1982
    1,935 Square Feet Lot
    $221,900 Zestimate®
    $122/sqft
    $1,916 Estimated rent

    Home value

    $221,900

    $211,000 - $233,000

    $1,916/mo

    Zestimate® history
    Loading
    Loading...

    Owner options

    List your home for rent

    $1,916/mo

    Rent Zestimate®

    Find your next renter with Zillow Rental Manager. Plus, with online applications, you can quickly screen prospective tenants – for free.

    Learn more

    $1,916/mo

    Rent Zestimate®

    Refinance and save

    $1,400/mo

    Est. payment

    Refinancing to a lower rate could help reduce your monthly payments and save thousands over the life of the loan.

    See today's rates

    $1,400/mo

    Est. payment

    Explore your selling options

    Work with a Zillow partner agent

    Leverage their expertise and Zillow's premium Showcase listings to get your home seen by more buyers.

    Get started

    List with your own agent

    Get your home in front of millions of buyers by listing it on Zillow.

    Learn how to do it

    Sell it yourself

    Take full control of how buyers see your home on Zillow by listing For Sale by Owner (FSBO).

    List your home

    What's special

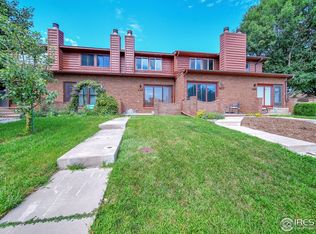
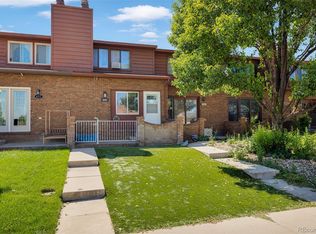
    Electric heatNew roofOne-car attached garageTile backsplashBrushed steel appliancesCozy wood-burning fireplaceModern kitchen
    Spacious 3-bedroom, 3-bath townhouse with no HOA fees and a one-car attached garage, ideally located close to shopping, dining, and commuter routes. This property is a short sale, offering a great opportunity for buyers looking for value and potential. Some updates have already been completed, including a new roof, newer A/C and newer waterproof vinyl flooring. The modern kitchen features 3D laminate countertops, a tile backsplash, and brushed steel appliances. Enjoy a cozy wood-burning fireplace, electric heat, and central A/C for year-round comfort. Don't miss this chance to make this home your own - schedule your showing today!

    Zillow last checked:

    Listing updated:

    Listed by:

    Jamie Eklund 970-296-5369,

    P23 Realty LLC

    Bought with:

    Brian Urdiales, 40033710

    The Urdiales Group

    Source: IRES as distributed by MLS GRID,MLS#: 1047333MLS Logo

    Facts & features

    Interior

    Bedrooms & bathrooms
    • Bedrooms: 3
    • Bathrooms: 3
    • Full bathrooms: 1
    • 3/4 bathrooms: 1
    • 1/2 bathrooms: 1
    • Main level bathrooms: 1
    Primary bedroom
    • Description: Carpet
    • Features: Full Primary Bath
    • Level: Upper
    • Area: 144 Square Feet
    • Dimensions: 12 x 12
    Bedroom 2
    • Description: Carpet
    • Level: Upper
    • Area: 120 Square Feet
    • Dimensions: 12 x 10
    Bedroom 3
    • Description: Carpet
    • Level: Basement
    • Area: 108 Square Feet
    • Dimensions: 12 x 9
    Dining room
    • Description: Laminate
    • Level: Main
    • Area: 66 Square Feet
    • Dimensions: 11 x 6
    Family room
    • Description: Carpet
    • Level: Basement
    • Area: 198 Square Feet
    • Dimensions: 18 x 11
    Kitchen
    • Description: Laminate
    • Level: Main
    • Area: 88 Square Feet
    • Dimensions: 11 x 8
    Laundry
    • Description: Laminate
    • Level: Main
    • Area: 40 Square Feet
    • Dimensions: 8 x 5
    Living room
    • Description: Laminate
    • Level: Main
    • Area: 210 Square Feet
    • Dimensions: 14 x 15
    Heating
    • Baseboard
    Cooling
    • Central Air
    Appliances
    • Included: Electric Range, Self Cleaning Oven, Dishwasher, Refrigerator, Disposal
    • Laundry: Washer/Dryer Hookup
    Features
    • Eat-in Kitchen, Open Floorplan
    • Windows: Window Coverings
    • Basement: Partially Finished
    • Has fireplace: Yes
    • Fireplace features: Living Room
    Interior area
    • Total structure area: 1,216
    • Total interior livable area: 1,840 sqft
    • Finished area above ground: 1,216

    Property

    Parking
    • Total spaces: 1
    • Parking features: Garage Door Opener, Attached
    • Attached garage spaces: 1
    • Details: Attached
    Features
    • Levels: Two
    • Stories: 2
    • Patio & porch: Patio
    • Has view: Yes
    • View description: City
    Lot
    • Size: 1,935 Square Feet
    • Features: City Limits, Paved
    Details
    • Parcel number: 122908220006
    • Zoning: RL
    • Special conditions: Private Owner

    Construction

    Type & style
    • Home type: Townhouse
    • Architectural style: Contemporary
    • Property subtype: Townhouse
    • Attached to another structure: Yes
    Materials
    • Frame, Brick
    • Roof: Composition
    Condition
    • New construction: No
    • Year built: 1982

    Utilities & green energy

    • Electric: City of Fort Morgan
    • Sewer: Public Sewer
    • Water: City
    • Utilities for property: Electricity Available

    Community & HOA

    Community
    • Features: None
    • Security: Fire Alarm
    • Subdivision: Sunny Seven Twnhs PUD
    HOA
    • Has HOA: No
    • Services included: No Association Fee
    Location
    • Region: Fort Morgan

    Financial & listing details

    • Price per square foot: $122/sqft
    • Tax assessed value: $259,590
    • Annual tax amount: $1,239
    • Date on market: 11/14/2025
    • Listing terms: Cash,Conventional,FHA,VA Loan
    • Electric utility on property: Yes

    Price history

    DateEventPrice
    2/23/2026Sold$224,000$122/sqft
    Source: IRES as distributed by MLS GRID #1047333 Report a problem
    2/3/2026Listed for sale$224,000$122/sqft
    Source: IRES as distributed by MLS GRID #1047333 Report a problem
    1/20/2026Pending sale$224,000$122/sqft
    Source: REcolorado as distributed by MLS GRID #IR1047333 Report a problem
    1/3/2026Price change$224,000-2.6%$122/sqft
    Source: IRES as distributed by MLS GRID #1047333 Report a problem
    11/18/2025Price change$230,000-16.4%$125/sqft
    Source: REcolorado as distributed by MLS GRID #IR1047333 Report a problem
    11/14/2025Listed for sale$275,000-6.9%$149/sqft
    Source: IRES as distributed by MLS GRID #1047333 Report a problem
    5/23/2023Sold$295,500+0.2%$161/sqft
    Source: Public Record Report a problem
    4/13/2023Price change$295,000-3.3%$160/sqft
    Source: IRES as distributed by MLS GRID #984570 Report a problem
    3/31/2023Listed for sale$305,000+73.8%$166/sqft
    Source: IRES as distributed by MLS GRID #984570 Report a problem
    5/23/2017Sold$175,500$95/sqft
    Source: Public Record Report a problem

    Public tax history

    YearProperty taxesTax assessment
    2025$1,239 -1.4%$16,220 -15.4%
    2024$1,257 +30.7%$19,170 -3.6%
    2023$961 -2.9%$19,890 +69.6%
    2022$990 -17.2%$11,730 -2.8%
    2021$1,196 -0.2%$12,070 -14.9%
    2020$1,198 +54.2%$14,190 +56.4%
    2018$777 $9,070
    2017$777 -0.1%$9,070 +17.8%
    2016$778 +16.7%$7,700
    2015$667 +1.5%$7,700 +5.6%
    2014$657 +3%$7,290
    2013$638 -7.6%$7,290 -11.4%
    2012$691 +101470.6%$8,230
    2011$1 $8,230 -10.2%
    2010$762 $9,160
    Find assessor info on the county website

    Neighborhood: 80701

    Nearby schools

    GreatSchools rating
    Schools provided by the listing agent
    • Elementary: Sherman
    • Middle: Fort Morgan
    • High: Fort Morgan

    Source: IRES as distributed by MLS GRID. This data may not be complete. We recommend contacting the local school district to confirm school assignments for this home.

    Get a cash offer in 3 minutes
    Find out how much your home could sell for in as little as 3 minutes with a no-obligation cash offer.
    Estimated market value
    $221,900
    Get a cash offer in 3 minutes
    Find out how much your home could sell for in as little as 3 minutes with a no-obligation cash offer.
    Estimated market value
    $221,900