Skip main navigation
Sold
  • Price Unknown

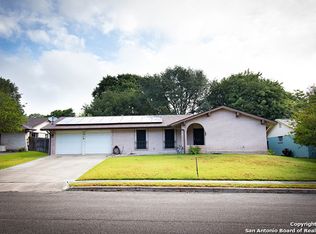
    427 DE SOTO DR, Universal City, TX 78148

    3beds
    1,824sqft
    Single Family Residence
    Built in 1973
    9,016 Square Feet Lot
    $281,900 Zestimate®
    $--/sqft
    $1,803 Estimated rent

    Home value

    $281,900

    $265,000 - $296,000

    $1,803/mo

    Zestimate® history
    Loading
    Loading...

    Owner options

    List your home for rent

    $1,803/mo

    Rent Zestimate®

    Find your next renter with Zillow Rental Manager. Plus, with online applications, you can quickly screen prospective tenants – for free.

    Learn more

    $1,803/mo

    Rent Zestimate®

    Refinance and save

    Refinancing to a lower rate could help reduce your monthly payments and save thousands over the life of the loan.

    See today's rates

    Explore your selling options

    Work with a Zillow partner agent

    Leverage their expertise and Zillow's premium Showcase listings to get your home seen by more buyers.

    Get started

    List with your own agent

    Get your home in front of millions of buyers by listing it on Zillow.

    Learn how to do it

    Sell it yourself

    Take full control of how buyers see your home on Zillow by listing For Sale by Owner (FSBO).

    List your home

    What's special

    Modern amenitiesAbundant natural lightBrand new appliancesOversized florida roomTall ceilingsWalk in closetFresh interior
    Step into a home that effortlessly combines style and functionality, showcasing a gourmet kitchen equipped with brand new appliances including a 36-inch range - a true delight for culinary enthusiasts and entertainers alike. The open layout, tall ceilings and abundant natural light make this home feel spacious and welcoming. Both bathrooms feature new vanities, tile showers and the primary bedroom has a walk in closet. The oversized Florida room is a true gem for indoor/outdoor living enthusiasts. Whether you're enjoying a quiet morning coffee or hosting lively gatherings, this versatile space adds an extra layer of charm to your home. Other standout features include; engineered hardwood floors throughout the living areas, fresh interior and exterior paint. Plus, with a new roof installed in 2024, this home combines modern amenities with peace of mind. Don't miss the opportunity to make this home yours - schedule a viewing today!

    Zillow last checked:

    Listing updated:

    Listed by:

    Alice Hartley TREC #768839 (850) 842-0326,

    Dream Key Realty LLC

    Source: LERA MLS,MLS#: 1747380MLS Logo

    Facts & features

    Interior

    Bedrooms & bathrooms
    • Bedrooms: 3
    • Bathrooms: 2
    • Full bathrooms: 2
    Primary bedroom
    • Features: Walk-In Closet(s), Ceiling Fan(s), Full Bath
    • Area: 180
    • Dimensions: 15 x 12
    Bedroom 2
    • Area: 100
    • Dimensions: 10 x 10
    Bedroom 3
    • Area: 120
    • Dimensions: 12 x 10
    Primary bathroom
    • Features: Shower Only, Single Vanity
    • Area: 54
    • Dimensions: 9 x 6
    Dining room
    • Area: 216
    • Dimensions: 18 x 12
    Kitchen
    • Area: 144
    • Dimensions: 18 x 8
    Living room
    • Area: 312
    • Dimensions: 26 x 12
    Heating
    • Central, Natural Gas
    Cooling
    • Central Air
    Appliances
    • Included: Range, Refrigerator, Disposal, Dishwasher, Plumbed For Ice Maker
    • Laundry: Washer Hookup, Dryer Connection
    Features
    • One Living Area, Separate Dining Room, Eat-in Kitchen, Kitchen Island, Florida Room, Utility Room Inside, High Ceilings, Open Floorplan, Ceiling Fan(s), Chandelier
    • Flooring: Wood, Vinyl
    • Has basement: No
    • Number of fireplaces: 1
    • Fireplace features: One
    Interior area
    • Total structure area: 1,824
    • Total interior livable area: 1,824 sqft

    Property

    Parking
    • Total spaces: 2
    • Parking features: Two Car Garage
    • Garage spaces: 2
    Features
    • Levels: One
    • Stories: 1
    • Pool features: None
    Lot
    • Size: 9,016 Square Feet
    Details
    • Parcel number: 050472160170

    Construction

    Type & style
    • Home type: SingleFamily
    • Property subtype: Single Family Residence
    Materials
    • Brick, Wood Siding
    • Foundation: Slab
    • Roof: Composition
    Condition
    • Pre-Owned
    • New construction: No
    • Year built: 1973

    Community & HOA

    Community
    • Features: None
    • Subdivision: Coronado Village
    Location
    • Region: Universal City

    Financial & listing details

    • Tax assessed value: $285,160
    • Annual tax amount: $6,220
    • Date on market: 9/11/2025
    • Cumulative days on market: 17 days
    • Listing terms: Conventional,VA Loan,Cash,Investors OK

    Price history

    DateEventPrice
    2/23/2024Sold--
    Source: LERA MLS #1747380 Report a problem
    2/13/2024Pending sale$299,900$164/sqft
    Source: LERA MLS #1747380 Report a problem
    2/2/2024Contingent$299,900$164/sqft
    Source: LERA MLS #1747380 Report a problem
    1/27/2024Listed for sale$299,900+87.7%$164/sqft
    Source: LERA MLS #1747380 Report a problem
    9/23/2016Sold--
    Source: LERA MLS #44006_1196275 Report a problem
    8/13/2016Listed for sale$159,777$88/sqft
    Source: RE/MAX Corridor #1196275 Report a problem

    Public tax history

    YearProperty taxesTax assessment
    2025$6,425 -1.7%$285,160
    2024$6,537 +3.6%$285,160 +3.7%
    2023$6,311 +1.7%$274,910 +10.9%
    2022$6,208 +27.2%$247,940 +22.1%
    2021$4,879 $203,030 +8.4%
    2020$4,879 +7.5%$187,300 +11.6%
    2019$4,538 $167,780 +7.1%
    2018$4,538 +5.9%$156,710
    2017$4,284 +23.7%$156,710 +13.1%
    2016$3,463 +11.4%$138,610 +4.2%
    2015$3,108 $133,010 +8.9%
    2014$3,108 $122,180 +2.6%
    2013-- $119,060 +6.1%
    2012-- $112,190 -0.2%
    2011-- $112,430 -1.8%
    2010-- $114,540 -4.5%
    2009-- $120,000 -1.8%
    2008-- $122,220 +2.8%
    2007-- $118,880 +6.6%
    2006-- $111,550 +31.2%
    2005-- $85,000
    2004-- --
    2003-- --
    2002-- --
    2001-- --
    2000-- --
    Find assessor info on the county website

    Neighborhood: 78148

    Nearby schools

    GreatSchools rating
    Schools provided by the listing agent
    • Elementary: Copperfield Ele
    • Middle: Kitty Hawk
    • High: Judson
    • District: Judson

    Source: LERA MLS. This data may not be complete. We recommend contacting the local school district to confirm school assignments for this home.

    Get a cash offer in 3 minutes
    Find out how much your home could sell for in as little as 3 minutes with a no-obligation cash offer.
    Estimated market value
    $281,900
    Get a cash offer in 3 minutes
    Find out how much your home could sell for in as little as 3 minutes with a no-obligation cash offer.
    Estimated market value
    $281,900