**Open House, Aug 30th 10a-12p and Aug 31st 2p-4p.**
This striking 3 bed, 2 bath home + detached office/ guest suite has been remodeled with an abundance of upgrades including a dreamy chef's kitchen and a spa-inspired master bath.
Tucked away on a quiet cul-de-sac just minutes from the NSA Panama City, this updated 3 bedroom, 2 bath home offers 2,069 square feet of stylish, functional living space with incredible flexibility.
The centerpiece of the home is a stunning modern chef's kitchen featuring premium Viking appliances (gas range, range hood and under counter drawer microwave), Bosch dishwasher and Kenmore refrigerator. Cambria quartz countertops and custom built, soft close cabinetry provides generous storage for everyday meals and provides extra seating space for friends and family. A semi-open concept living and dining area, with cathedral ceiling and gas fireplace in the living room is great for entertaining. The spacious primary suite with an upgraded ensuite bath offers a luxurious soaking tub and separate shower, and completes the main home.
Your private backyard retreat with wood deck and pergola, is enhanced by bamboo privacy screening. A paver patio leads to the detached home office/guest suite that is complete with a full bath and a queen size Murphy bed. Pull down stairs also provide access to additional loft space, offering a great option for guests, remote work, or your private hideaway.
Highlights include:
2,069 Sq Ft of total living space.
12'x16' Detached office/guest suite with full bath & Murphy bed.
Viking-equipped chef's kitchen.
Cambria quartz countertops.
Custom built cabinetry.
Luxury vinyl plank flooring throughout.
Beautifully upgraded bathrooms.
Master bath has double vanity, separate shower & soaker tub.
Walk-in closets.
Laundry room with extra storage.
Gas fireplace, gas tankless water heater.
Wood deck + pergola with bamboo privacy.
Private well/sprinkler system.
Paver patio connecting to detached office.
Private backyard, great for entertaining.
Driveway provides parking for 4-6 midsize cars.
Located on a peaceful cul-de-sac.
Close to shopping, dining and the beach.
Only minutes from the Navy Base.
This move-in-ready home combines comfort, functionality, with high end finishes in a highly desirable location.
Sold for $494,000
$494,000
427 Deep Forest Ln, Panama City Beach, FL 32408
3beds
2,069sqft
Single Family Residence
Built in 1999
8,712 Square Feet Lot
$492,000 Zestimate®
$239/sqft
$3,219 Estimated rent
Home value
$492,000
$443,000 - $546,000
$3,219/mo
Zestimate® history
Owner options
List your home for rent
$3,219/mo
Rent Zestimate®
Find your next renter with Zillow Rental Manager. Plus, with online applications, you can quickly screen prospective tenants – for free.
$3,219/mo
Rent Zestimate®
Refinance and save
$3,232/mo
Est. payment
Refinancing to a lower rate could help reduce your monthly payments and save thousands over the life of the loan.
$3,232/mo
Est. payment
Explore your selling options
Work with a Zillow partner agent
Leverage their expertise and Zillow's premium Showcase listings to get your home seen by more buyers.
Get startedList with your own agent
Get your home in front of millions of buyers by listing it on Zillow.
Learn how to do itSell it yourself
Take full control of how buyers see your home on Zillow by listing For Sale by Owner (FSBO).
List your homeWhat's special
Gas fireplaceAdditional loft spaceWood deckCambria quartz countertopsPrivate backyard retreatSpa-inspired master bathPaver patio
Zillow last checked:
Listing updated:
Listed by:
Kim L Barnard 850-774-2669,
Coastal Choice Realty LLC
Bought with:
Mindi A Sato
Keller Williams Success Realty
Source: CPAR,MLS#: 777207 Originating MLS: Central Panhandle Association of REALTORS
Originating MLS: Central Panhandle Association of REALTORSFacts & features
Interior
Bedrooms & bathrooms
- Bedrooms: 3
- Bathrooms: 2
- Full bathrooms: 2
Rooms
- Room types: Breakfast Room/Nook, Bedroom, Dining Room, Garage, Kitchen, Laundry, Living Room, Primary Bedroom, Office
Primary bedroom
- Description: owner supplied
- Dimensions: 15 x 16
Bedroom
- Description: owner supplied
- Dimensions: 12 x 13
Bedroom
- Description: owner supplied
- Dimensions: 12 x 13
Breakfast room nook
- Description: owner supplied
- Dimensions: 9 x 12
Dining room
- Description: owner supplied
- Dimensions: 12 x 13
Garage
- Description: owner supplied
- Dimensions: 21 x 21
Kitchen
- Description: owner supplied
- Dimensions: 10 x 14
Living room
- Description: owner supplied
- Dimensions: 20 x 21
Office
- Description: detached office (murphy bed) w/ full bath and loft
- Dimensions: 12 x 16
Heating
- Central, Electric, Fireplace(s), Natural Gas
Cooling
- Central Air, Ceiling Fan(s)
Appliances
- Included: Gas Oven, Gas Range, Gas Water Heater, Tankless Water Heater
Features
- Smart Thermostat
- Windows: Storm Window(s)
- Has fireplace: Yes
- Fireplace features: Gas
Interior area
- Total structure area: 2,069
- Total interior livable area: 2,069 sqft
Property
Parking
- Total spaces: 2
- Parking features: Garage, Garage Door Opener
- Garage spaces: 2
Features
- Patio & porch: Deck
- Exterior features: Deck, Rain Gutters
- Fencing: Fenced
Lot
- Size: 8,712 Square Feet
- Dimensions: 34 x 125 x 118 x 120
- Features: Cul-De-Sac, Sprinkler System, Paved
Details
- Additional structures: Other, Pergola, Shed(s)
- Parcel number: 30166685280
- Zoning description: Resid Single Family
- Special conditions: Listed As-Is
Construction
Type & style
- Home type: SingleFamily
- Architectural style: Traditional
- Property subtype: Single Family Residence
Materials
- Brick Veneer, Wood Frame
- Foundation: Slab
- Roof: Shingle
Condition
- New construction: No
- Year built: 1999
Utilities & green energy
- Sewer: Public Sewer
- Utilities for property: Electricity Available
Community & HOA
Community
- Features: Short Term Rental Allowed
- Security: Carbon Monoxide Detector(s), Smoke Detector(s)
- Subdivision: Hidden Pines Phase II
HOA
- Has HOA: No
Location
- Region: Panama City Beach
Financial & listing details
- Price per square foot: $239/sqft
- Tax assessed value: $347,767
- Annual tax amount: $2,132
- Date on market: 8/6/2025
- Cumulative days on market: 28 days
- Electric utility on property: Yes
Price history
| Date | Event | Price |
|---|---|---|
| 10/3/2025 | Sold | $494,000-1%$239/sqft |
Source:  CPAR #777207 Report a problem CPAR #777207 Report a problem | ||
| 9/4/2025 | Pending sale | $499,000$241/sqft |
Source: CPAR #777207 Report a problem | ||
| 8/27/2025 | Price change | $499,000-4%$241/sqft |
Source: CPAR #777207 Report a problem | ||
| 8/6/2025 | Listed for sale | $520,000+136.4%$251/sqft |
Source: CPAR #777207 Report a problem | ||
| 12/27/2011 | Sold | $220,000-15.4%$106/sqft |
Source: Public Record Report a problem | ||
| 8/31/2011 | Listed for sale | $259,900+73.4%$126/sqft |
Source: Century 21 Commander Realty, Inc. #419673 Report a problem | ||
| 8/24/2000 | Sold | $149,900$72/sqft |
Source: Public Record Report a problem | ||
Public tax history
| Year | Property taxes | Tax assessment |
|---|---|---|
| 2024 | $2,132 +1.9% | $214,409 +3% |
| 2023 | $2,092 +11.3% | $208,164 +3% |
| 2022 | $1,879 | $202,101 |
| 2021 | -- | -- |
| 2020 | $1,874 +20.5% | $193,504 +16.6% |
| 2019 | $1,555 | $165,925 -11.9% |
| 2018 | $1,555 -16.5% | $188,333 +2.1% |
| 2017 | $1,862 +1.7% | $184,459 -0.1% |
| 2016 | $1,830 -5.4% | $184,574 -0.4% |
| 2015 | $1,934 | $185,396 -0.9% |
| 2014 | $1,934 | $187,041 +0.9% |
| 2013 | -- | $185,411 |
| 2012 | -- | $185,411 +14.6% |
| 2011 | -- | $161,850 +1.5% |
| 2010 | -- | $159,458 +2.7% |
| 2009 | -- | $155,266 +0.1% |
| 2008 | -- | $155,111 +3.4% |
| 2007 | -- | $149,952 +2.5% |
| 2006 | -- | $146,295 +3% |
| 2005 | -- | $142,033 +3% |
| 2004 | -- | $137,896 +2.1% |
| 2003 | -- | $135,030 +2.4% |
| 2002 | -- | $131,865 |
| 2001 | -- | $131,865 +0.5% |
| 2000 | -- | $131,185 |
Find assessor info on the county website
Neighborhood: Upper Grand Lagoon
Nearby homes
- $406,5003 bd2 ba1.8k sqft425 Deep Forest Ln, Panama City Beach, FL 32408Off Market
- $382,1003 bd2 ba1.4k sqft403 Cliftonia Cir, Panama City Beach, FL 32408Off Market
- $470,0004 bd2 ba1.7k sqft405 Cliftonia Cir, Panama City Beach, FL 32408Sold
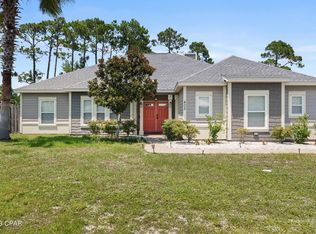
- $409,8003 bd2 ba1.9k sqft422 Deep Forest Ln, Panama City Beach, FL 32408Off Market

- $446,3003 bd2 ba1.9k sqft421 Deep Forest Ln, Panama City Beach, FL 32408Off Market
- $385,0003 bd2 ba1.6k sqft407 Cliftonia Cir, Panama City Beach, FL 32408Sold
- $390,5004 bd2 ba1.5k sqft419 Deep Forest Ln, Panama City Beach, FL 32408Off Market
- $380,1003 bd2 ba1.6k sqft417 Deep Forest Ln, Panama City Beach, FL 32408Off Market
Nearby schools
GreatSchools rating
- 9/10Patronis Elementary SchoolGrades: K-5Distance: 0.4 mi
- 7/10Surfside Middle SchoolGrades: PK-12Distance: 5.5 mi
- 4/10J.R. Arnold High SchoolGrades: 9-12Distance: 3.5 mi
Schools provided by the listing agent
- Elementary: Patronis
- Middle: Surfside
- High: Arnold
Source: CPAR. This data may not be complete. We recommend contacting the local school district to confirm school assignments for this home.


Get pre-qualified for a loan
At Zillow Home Loans, we can pre-qualify you in as little as 5 minutes with no impact to your credit score.An equal housing lender. NMLS #10287.
Sell for more on Zillow
Get a Zillow Showcase℠ listing at no additional cost and you could sell for .
$492,000
2% more
+$9,840
With Zillow Showcase(estimated)
$501,840
- Florida
- Bay County
- Panama City Beach
- 32408
- Upper Grand Lagoon
- 427 Deep Forest Ln
Nearby cities
Nearby neighborhoods
Nearby zip codes
Other Panama City Beach Topics
- Apartments for Rent in 32408
- Houses for Sale in 32408
- Houses for Rent in 32408
- 32408 Real Estate
- Panama City Beach Condos
- Houses for Sale in Panama City Beach
- Newest Listings in Panama City Beach
- Panama City Beach Home Values
- Panama City Beach Real Estate Agents
- Panama City Beach Refinance
- Panama City Beach Mortgage Rates
