Skip main navigation
Sold for $520,000
  • $520,000

    427 Delcris Dr, Birmingham, AL 35226

    4beds
    3,045sqft
    Single Family Residence
    Built in 1990
    0.34 Acres Lot
    $591,200 Zestimate®
    $171/sqft
    $3,772 Estimated rent

    Home value

    $591,200

    $562,000 - $621,000

    $3,772/mo

    Zestimate® history
    Loading
    Loading...

    Owner options

    List your home for rent

    $3,772/mo

    Rent Zestimate®

    Find your next renter with Zillow Rental Manager. Plus, with online applications, you can quickly screen prospective tenants – for free.

    Learn more

    $3,772/mo

    Rent Zestimate®

    Refinance and save

    $2,463/mo

    Est. payment

    Refinancing to a lower rate could help reduce your monthly payments and save thousands over the life of the loan.

    See today's rates

    $2,463/mo

    Est. payment

    Explore your selling options

    Work with a Zillow partner agent

    Leverage their expertise and Zillow's premium Showcase listings to get your home seen by more buyers.

    Get started

    List with your own agent

    Get your home in front of millions of buyers by listing it on Zillow.

    Learn how to do it

    Sell it yourself

    Take full control of how buyers see your home on Zillow by listing For Sale by Owner (FSBO).

    List your home

    What's special

    Storage closetNew fixturesLaundry rmMounted gas grillAdditional storageGreat denCustom designed reinforced deck
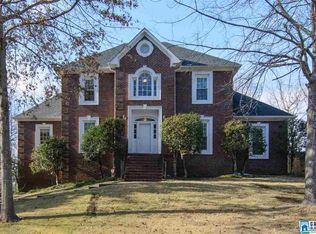
    Classy yet comfortable home Huntington Parc! All "Top of the line" from the fiberglass front door to the custom designed reinforced deck and everything in between. Home and large level fenced back yard has accommodated events of 100. Additional parking pad. Remodeled kitchen with granite countertops, designer glass backsplash, GE Monogram appliances, warmer drawer, microwave / convection oven, wine cooler, huge pantry, custom cabinets and new fixtures. Home flows nicely from the Living Rm & Dining Rm, Large bkfast area and great den w/tile floors and & fireplace. Primary bedrm features oversized his & her closets. Huge custom-designed screened in porch w/ beadboard ceiling & 2 fans! Mounted gas grill off porch w/ window to cook all yr. Patio w/ fire pit and pergola. Easy access main level 2 car garage w/storage closet. Laundry Rm w/lots of storage. Walk in attics for additional storage. Bathrooms w/new fixtures and marble and granite countertops! Must see to appreciate all the extras!!

    Zillow last checked:

    Listing updated:

    Listed by:

    Ken Grodner 908-319-8499,

    Keller Williams Realty Vestavia,

    Vikki Grodner,

    Keller Williams Tuscaloosa

    Bought with:

    Zachary White

    ARC Realty Vestavia

    Michael Thomason

    ARC Realty Vestavia

    Source: GALMLS,MLS#: 21364021MLS Logo

    Facts & features

    Interior

    Bedrooms & bathrooms
    • Bedrooms: 4
    • Bathrooms: 3
    • Full bathrooms: 3
    Rooms
    • Room types: Bedroom, Breakfast Room (ROOM), Den/Family (ROOM), Dining Room, Bathroom, Kitchen, Master Bathroom, Master Bedroom
    Primary bedroom
    • Level: Second
    Bedroom 1
    • Level: First
    Bedroom 2
    • Level: Second
    Bedroom 3
    • Level: Second
    Primary bathroom
    • Level: Second
    Bathroom 1
    • Level: First
    Dining room
    • Level: First
    Family room
    • Level: First
    Kitchen
    • Level: First
    Living room
    • Level: First
    Basement
    • Area: 0
    Heating
    • Central
    Cooling
    • Central Air
    Appliances
    • Included: Gas Cooktop, Dishwasher, Disposal, Electric Oven, Gas Oven, Plumbed for Gas in Kit, Refrigerator, Gas Water Heater
    • Laundry: Electric Dryer Hookup, Washer Hookup, Main Level, Laundry Room, Laundry (ROOM), Yes
    Features
    • Textured Walls, Smooth Ceilings, Tray Ceiling(s), Soaking Tub, Separate Shower, Double Vanity, Shared Bath, Tub/Shower Combo, Walk-In Closet(s)
    • Flooring: Hardwood, Tile
    • Basement: Crawl Space
    • Attic: Pull Down Stairs,Walk-In,Yes
    • Number of fireplaces: 1
    • Fireplace features: Brick (FIREPL), Den, Wood Burning
    Interior area
    • Total interior livable area: 3,045 sqft
    • Finished area above ground: 3,045
    • Finished area below ground: 0

    Property

    Parking
    • Total spaces: 2
    • Parking features: Parking (MLVL), Garage Faces Front
    • Garage spaces: 2
    Features
    • Levels: One and One Half
    • Stories: 1.5
    • Patio & porch: Covered, Screened, Patio, Porch Screened, Covered (DECK), Screened (DECK), Deck
    • Exterior features: Outdoor Grill
    • Pool features: None
    • Has spa: Yes
    • Spa features: Bath
    • Fencing: Fenced
    • Has view: Yes
    • View description: None
    • Waterfront features: No
    Lot
    • Size: 0.34 Acres
    Details
    • Parcel number: 2900342000004.056
    • Special conditions: N/A

    Construction

    Type & style
    • Home type: SingleFamily
    • Property subtype: Single Family Residence
    Materials
    • Brick
    Condition
    • Year built: 1990

    Utilities & green energy

    • Water: Public
    • Utilities for property: Sewer Connected

    Community & HOA

    Community
    • Security: Security System
    • Subdivision: Huntington Parc
    Location
    • Region: Birmingham

    Financial & listing details

    • Price per square foot: $171/sqft
    • Tax assessed value: $539,100
    • Annual tax amount: $3,973
    • Price range: $520K - $520K
    • Date on market: 8/28/2023

    Price history

    DateEventPrice
    11/8/2023Sold$520,000-5.3%$171/sqft
    Source: GALMLS #21364021 Report a problem
    10/6/2023Contingent$549,000$180/sqft
    Source: GALMLS #21364021 Report a problem
    9/20/2023Price change$549,000-3.5%$180/sqft
    Source: GALMLS #21364021 Report a problem
    9/5/2023Listed for sale$569,000$187/sqft
    Source: GALMLS #21364021 Report a problem

    Public tax history

    YearProperty taxesTax assessment
    2025$3,973 +10%$53,920 +9.8%
    2024$3,613 $49,120
    2023$3,613 +26.5%$49,120 +25.9%
    2022$2,855 $39,020
    2021$2,855 -1.3%$39,020 -1.3%
    2020$2,895 +1.4%$39,540 +1.3%
    2019$2,855 +7.3%$39,020 +7.1%
    2018$2,662 $36,440
    2017$2,662 $36,440
    2016$2,662 $36,440
    2015$2,662 +2.6%$36,440 +1.4%
    2014$2,595 -2.5%$35,920
    2013$2,660 $35,920 +1.3%
    2012$2,660 -1.4%$35,471 -1.4%
    2011$2,698 $35,970
    2010$2,698 $35,970
    2009$2,698 -4.3%$35,970 -4.3%
    2008$2,818 +2.8%$37,570 +2.8%
    2007$2,741 +15.2%$36,540 +15.2%
    2006$2,379 +6.5%$31,720 +6.6%
    2005$2,233 +2.5%$29,770 -48.7%
    2004$2,178 +13.5%$58,080 +13.5%
    2003$1,920 +23.5%$51,180 +116.6%
    2002$1,555 $23,630
    2001$1,555 $23,630
    2000$1,555 $23,630
    Find assessor info on the county website

    Neighborhood: 35226

    Nearby schools

    GreatSchools rating
    Schools provided by the listing agent
    • Elementary: Hall Kent
    • Middle: Homewood
    • High: Homewood

    Source: GALMLS. This data may not be complete. We recommend contacting the local school district to confirm school assignments for this home.

    Get a cash offer in 3 minutes
    Find out how much your home could sell for in as little as 3 minutes with a no-obligation cash offer.
    Estimated market value
    $591,200
    Get a cash offer in 3 minutes
    Find out how much your home could sell for in as little as 3 minutes with a no-obligation cash offer.
    Estimated market value
    $591,200