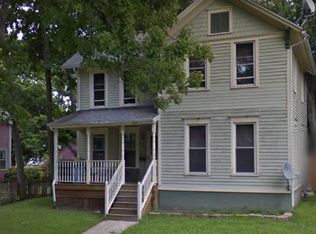
Welcome to 427 Dennis St, in Adrians historical district. This home features original wood work and floors throughout the home. With 3 generous sized bedrooms and 1.5 bathrooms, Cozy kitchen, living room, dining room, and an extra space that can be either an additional living space or a home office. Large backyard, with an ample size deck. Home is in average condition with nice natural wood work and built-ins throughout . we are unable to post interior photos at this time.
Pending
Price cut: $5K (9/8)
$210,000
427 Dennis St, Adrian, MI 49221
3beds
2,019sqft
Single Family Residence
Built in 1900
9,147 Square Feet Lot
$206,400 Zestimate®
$104/sqft
$-- HOA
What's special
Large backyardDining roomCozy kitchenAmple size deckOriginal wood work
- 46 days
- 277
- 7
Zillow last checked:
Listing updated:
Listed by:
Heather Marks 517-260-1182,
Cornerstone Real Estate 734-316-5886
Source: MichRIC,MLS#: 26043454
Facts & features
Interior
Bedrooms & bathrooms
- Bedrooms: 3
- Bathrooms: 2
- Full bathrooms: 1
- 1/2 bathrooms: 1
Primary bedroom
- Level: Upper
- Area: 187
- Dimensions: 17.00 x 11.00
Bathroom 1
- Level: Upper
- Area: 180
- Dimensions: 15.00 x 12.00
Bathroom 2
- Level: Upper
- Area: 130
- Dimensions: 13.00 x 10.00
Dining room
- Level: Main
- Area: 169
- Dimensions: 13.00 x 13.00
Family room
- Level: Main
- Area: 156
- Dimensions: 13.00 x 12.00
Kitchen
- Level: Main
- Area: 143
- Dimensions: 11.00 x 13.00
Living room
- Level: Main
- Area: 180
- Dimensions: 15.00 x 12.00
Office
- Level: Main
- Area: 221
- Dimensions: 13.00 x 17.00
Heating
- Forced Air
Cooling
- Central Air
Appliances
- Included: Range, Refrigerator
- Laundry: In Basement, Washer Hookup
Features
- Basement: Michigan Basement
- Has fireplace: No
Interior area
- Total structure area: 2,019
- Total interior livable area: 2,019 sqft
- Finished area below ground: 0
Property
Parking
- Total spaces: 2
- Parking features: Garage Faces Rear, Detached
- Garage spaces: 2
Features
- Stories: 2
Lot
- Size: 9,147 Square Feet
- Dimensions: 49 x 181
Details
- Parcel number: XA0400501000
Construction
Type & style
- Home type: SingleFamily
- Architectural style: Historic
- Property subtype: Single Family Residence
Materials
- Wood Siding
Condition
- New construction: No
- Year built: 1900
Utilities & green energy
- Sewer: Public Sewer
- Water: Public
Community & HOA
Location
- Region: Adrian
Financial & listing details
- Price per square foot: $104/sqft
- Tax assessed value: $76,000
- Annual tax amount: $3,430
- Date on market: 8/18/2026
- Listing terms: Cash,Conventional
Estimated market value
$206,400
$196,000 - $217,000
$2,763/mo
Price history
| Date | Event | Price |
|---|---|---|
| 9/22/2026 | Pending sale | $210,000$104/sqft |
Source:  MichRIC #26043454 Report a problem MichRIC #26043454 Report a problem | ||
| 9/16/2026 | Contingent | $210,000$104/sqft |
Source:  Realcomp II #81026043454 Report a problem Realcomp II #81026043454 Report a problem | ||
| 9/8/2026 | Price change | $210,000-2.3%$104/sqft |
Source: MichRIC #26043454 Report a problem | ||
| 8/18/2026 | Listed for sale | $215,000+33.7%$106/sqft |
Source: MichRIC #26043454 Report a problem | ||
| 8/13/2026 | Sold | $160,800-30.1%$80/sqft |
Source: Public Record Report a problem | ||
| 5/2/2024 | Sold | $229,900$114/sqft |
Source: Realcomp II #56050141161 Report a problem | ||
| 2/21/2024 | Listed for sale | $229,900+91.7%$114/sqft |
Source: Owner Report a problem | ||
| 8/12/2015 | Listing removed | $119,900$59/sqft |
Source: Howard Hanna - Tecumseh #31249467 Report a problem | ||
| 6/26/2015 | Listed for sale | $119,900+185.5%$59/sqft |
Source: Howard Hanna - Tecumseh #31249467 Report a problem | ||
| 3/5/2010 | Sold | $42,000+1.4%$21/sqft |
Source:  MiRealSource #928769 Report a problem MiRealSource #928769 Report a problem | ||
| 1/13/2010 | Listed for sale | $41,400$21/sqft |
Source: foreclosure.com Report a problem | ||
Public tax history
| Year | Property taxes | Tax assessment |
|---|---|---|
| 2025 | $2,322 -32.4% | $74,609 +0.8% |
| 2024 | $3,436 +12.7% | $73,997 +6.2% |
| 2023 | $3,049 | $69,682 +6.3% |
| 2022 | -- | $65,531 +10.7% |
| 2021 | $3,051 | $59,179 +7.5% |
| 2020 | $3,051 +7% | $55,050 +5.5% |
| 2019 | $2,852 | $52,200 -11.2% |
| 2018 | -- | $58,775 +26.8% |
| 2017 | $1,335 | $46,357 -7.8% |
| 2016 | -- | $50,254 +7.6% |
| 2014 | -- | $46,700 -5.3% |
| 2012 | -- | $49,300 +12% |
| 2011 | -- | $44,000 -2.2% |
| 2010 | -- | $45,000 -30.2% |
| 2009 | -- | $64,500 -8.1% |
| 2008 | -- | $70,200 +13.6% |
| 2006 | -- | $61,800 |
| 2005 | -- | $61,800 +6% |
| 2004 | $1,788 | $58,300 +5.6% |
| 2002 | -- | $55,200 +15.5% |
| 2001 | -- | $47,800 |
| 2000 | -- | $47,800 |
Find assessor info on the county website
Monthly payment
Est. payment
Payment breakdown
Explore the cost of this home by adjusting the details. Changes won't be saved.Climate risks
Neighborhood: 49221
Similar homes
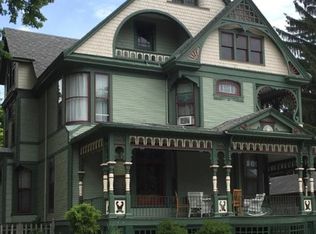
- $198,5003 bd2 ba2k sqft645 State St, Adrian, MI 49221For Sale

 MLS ID #26034153, Michael Knox, Xsell Realty. MichRIC
 - $--4 bd2 ba1.7k sqft1076 Pleasant Knoll Dr, Adrian, MI 49221Auction
 Xome
Xome - $219,9003 bd3 ba2k sqft1275 University Ave, Adrian, MI 49221For Sale

 MLS ID #20261069439, Frank A Mastroianni, Real Estate One-Northville. Realcomp II
 - $225,0003 bd2 ba1.4k sqft450 College Park Dr, Adrian, MI 49221For Sale
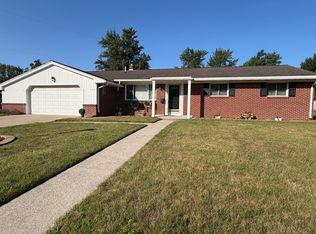 MLS ID #26040432, Elizabeth Larsen, Xsell Realty. MichRIC
 - $239,9003 bd2 ba1.7k sqft1330 W Westwood Dr, Adrian, MI 49221For Sale
 MLS ID #50220517, David Corder, Howard Hanna Real Estate Services-Tecumseh. MiRealSource
 - $229,0003 bd2 ba2k sqft1229 University Ave, Adrian, MI 49221For SaleMLS ID #50218625, Kyle Metdepenningen, The Wagley Group. MiRealSource
- $219,0003 bd3 ba1.9k sqft972 Michigan Ave, Adrian, MI 49221For SaleMLS ID #26047210, Maura Rains, The Charles Reinhart Company. MichRIC
- $245,0005 bd2 ba2.3k sqft349 S Main St, Adrian, MI 49221For SaleMLS ID #26028680, SanJuanita Navarro, Xsell Realty. MichRIC
- $160,0003 bd3 ba1.9k sqft4680 N Adrian Hwy, Adrian, MI 49221For SaleMLS ID #50221732, Corey Welch, Real Estate One Monroe. MiRealSource
- $175,0005 bd2 ba1.9k sqft1011 W Maumee St, Adrian, MI 49221For SaleMLS ID #26023385, Sarah Underwood, Redfin Corporation. MichRIC
- $142,5004 bd2 ba2k sqft414 Division St, Adrian, MI 49221For SaleMLS ID #26038001, Jeffrey Rising, Cornerstone Real Estate. MichRIC
- $277,9004 bd2 ba2.2k sqft176 S Scott St, Adrian, MI 49221For SaleMLS ID #50212921, Mark Goedert, Goedert Real Estate - Adr. MiRealSource
- $219,0003 bd1 ba1k sqft2326 Sunset Ln, Adrian, MI 49221For SaleMLS ID #26027773, Michael Knox, Xsell Realty. MichRIC
- $164,5002 bd1 ba1.1k sqft810 Division St, Adrian, MI 49221For SaleMLS ID #50219518, Tim Bender, TLB Realty LLC. MiRealSource
- $114,9004 bd2 ba1.5k sqft135 N McKenzie St, Adrian, MI 49221For SaleMLS ID #50221526, Jacob Patterson, The Wagley Group. MiRealSource
- $269,9004 bd2 ba1.3k sqft972 Gettysburg Dr, Adrian, MI 49221For SaleMLS ID #50219402, Kay Buenaflor Prong, Howard Hanna Real Estate Services-Tecumseh. MiRealSource
- $159,9002 bd1 ba1.2k sqft124 Bent Oak Ave, Adrian, MI 49221For SaleMLS ID #50215791, Kay Buenaflor Prong, Howard Hanna Real Estate Services-Tecumseh. MiRealSource
- $229,9003 bd2 ba1.2k sqft959 W Maumee St APT A, Adrian, MI 49221For SaleMLS ID #50213096, Jeannette Pfeffer, Foundation Realty, LLC. MiRealSource
