Skip main navigation
Closed
  • $118,000

    427 Depot St, Conneaut, OH 44030

    2beds
    1,548sqft
    Single Family Residence
    Built in 1912
    7,405 Square Feet Lot
    $133,900 Zestimate®
    $76/sqft
    $1,475 Estimated rent

    Home value

    $133,900

    $112,000 - $159,000

    $1,475/mo

    Zestimate® history
    Loading
    Loading...

    Owner options

    List your home for rent

    $1,475/mo

    Rent Zestimate®

    Find your next renter with Zillow Rental Manager. Plus, with online applications, you can quickly screen prospective tenants – for free.

    Learn more

    $1,475/mo

    Rent Zestimate®

    Refinance and save

    $620/mo

    Est. payment

    Refinancing to a lower rate could help reduce your monthly payments and save thousands over the life of the loan.

    See today's rates

    $620/mo

    Est. payment

    Explore your selling options

    Work with a Zillow partner agent

    Leverage their expertise and Zillow's premium Showcase listings to get your home seen by more buyers.

    Get started

    List with your own agent

    Get your home in front of millions of buyers by listing it on Zillow.

    Learn how to do it

    Sell it yourself

    Take full control of how buyers see your home on Zillow by listing For Sale by Owner (FSBO).

    List your home

    What's special

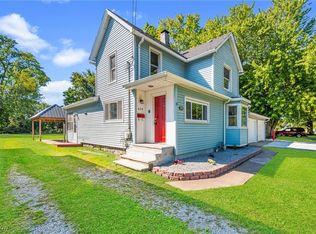
    Discover the perfect blend of charm and convenience in this inviting 2-bedroom home, ready for you to move in and make your own. You'll love the spacious kitchen, offering plenty of room for meal prep and storage, making it a true hub for gathering and cooking. Stylish archways between rooms add a touch of classic charm, seamlessly connecting each space while enhancing the home's open and airy feel. The generous living room and dining room are open filled with natural light, creating a warm and inviting atmosphere. A classic staircase leads to 2 spacious bedrooms and bath, with the primary bedroom featuring a generous walk-in closet. The first-floor laundry and full bath add everyday ease, while the open floor plan creates an ideal space for entertaining family and friends. Large mudroom with private entrance boasts a spacious closet with plenty of room for coats, boots and sporting equipment. With plenty of storage throughout, staying organized is effortless. Step outside into your fully fenced backyard, perfect for pets or outdoor gatherings. Plus, a detached 2-car garage offers extra storage and parking. Don’t miss this cozy gem—it's move-in ready and waiting for you to call it home!

    Zillow last checked:

    Listing updated:

    Listed by:

    Pamela J Poff 440-593-4663pjpoff@suite224.net,

    Nova Star Real Estate

    Bought with:

    Sal M Jackson, 2011001628

    Berkshire Hathaway HomeServices Professional Realty

    Source: MLS Now,MLS#: 5069859MLS LogoOriginating MLS: Ashtabula County REALTORS

    Facts & features

    Interior

    Bedrooms & bathrooms
    • Bedrooms: 2
    • Bathrooms: 2
    • Full bathrooms: 1
    • 1/2 bathrooms: 1
    • Main level bathrooms: 1
    Bedroom
    • Description: Walk in Closet is 7 x 10,Flooring: Laminate
    • Features: Walk-In Closet(s)
    • Level: Second
    • Dimensions: 13 x 13
    Bedroom
    • Description: Flooring: Laminate
    • Level: Second
    • Dimensions: 14 x 13
    Bathroom
    • Description: Flooring: Ceramic Tile
    • Level: First
    • Dimensions: 7 x 7.5
    Bathroom
    • Description: Flooring: Laminate
    • Level: Second
    • Dimensions: 7 x 10
    Dining room
    • Description: Flooring: Laminate
    • Level: First
    • Dimensions: 17 x 13.5
    Kitchen
    • Description: Flooring: Laminate
    • Level: First
    • Dimensions: 17 x 15
    Living room
    • Description: Flooring: Laminate
    • Level: First
    • Dimensions: 17 x 14
    Heating
    • Forced Air, Gas, Heat Pump
    Cooling
    • None
    Appliances
    • Laundry: In Kitchen
    Features
    • Basement: Unfinished
    • Has fireplace: No
    Interior area
    • Total structure area: 1,548
    • Total interior livable area: 1,548 sqft
    • Finished area above ground: 1,548

    Property

    Parking
    • Total spaces: 2
    • Parking features: Driveway, Detached, Garage
    • Garage spaces: 2
    Features
    • Levels: Two
    • Stories: 2
    • Patio & porch: Enclosed, Patio, Porch
    • Fencing: Back Yard
    Lot
    • Size: 7,405 Square Feet
    • Dimensions: 14 x 184
    Details
    • Parcel number: 121100006400

    Construction

    Type & style
    • Home type: SingleFamily
    • Architectural style: Conventional
    • Property subtype: Single Family Residence
    Materials
    • Aluminum Siding
    • Roof: Asphalt
    Condition
    • Year built: 1912

    Utilities & green energy

    • Sewer: Public Sewer
    • Water: Public

    Community & HOA

    Community
    • Subdivision: H Fairbrother
    HOA
    • Has HOA: No
    Location
    • Region: Conneaut

    Financial & listing details

    • Price per square foot: $76/sqft
    • Tax assessed value: $66,300
    • Annual tax amount: $1,082
    • Date on market: 9/13/2024
    • Cumulative days on market: 55 days

    Price history

    DateEventPrice
    11/7/2024Pending sale$120,000+1.7%$78/sqft
    Source: MLS Now #5069859 Report a problem
    11/6/2024Sold$118,000-1.7%$76/sqft
    Source: MLS Now #5069859 Report a problem
    10/7/2024Contingent$120,000$78/sqft
    Source: MLS Now #5069859 Report a problem
    9/20/2024Price change$120,000-4%$78/sqft
    Source: MLS Now #5069859 Report a problem
    9/13/2024Listed for sale$125,000+489.6%$81/sqft
    Source: MLS Now #5069859 Report a problem
    9/11/2015Sold$21,200-14.9%$14/sqft
    Source: MLS Now #3631493 Report a problem
    8/21/2015Pending sale$24,900$16/sqft
    Source: BHHS Professional Realty #3631493 Report a problem
    8/14/2015Price change$24,900-16.7%$16/sqft
    Source: BHHS Professional Realty #3631493 Report a problem
    6/3/2015Price change$29,900-6.3%$19/sqft
    Source: BHHS Professional Realty #3631493 Report a problem
    8/15/2014Price change$31,900-20.1%$21/sqft
    Source: BHHS Professional Realty #3631493 Report a problem
    6/28/2014Listed for sale$39,900+33%$26/sqft
    Source: Berkshire Hathaway HomeServices Professional Realty #3631493 Report a problem
    4/25/2014Sold$30,000-46.4%$19/sqft
    Source: Public Record Report a problem
    7/16/2007Sold$56,000$36/sqft
    Source: Public Record Report a problem

    Public tax history

    YearProperty taxesTax assessment
    2024$2,140 +5.6%$23,210
    2023$2,026 +114.6%$23,210 +30.2%
    2022$944 -1.7%$17,820
    2021$961 -40.2%$17,820
    2020$1,607 +148.5%$17,820 +51.9%
    2019$647 -47.8%$11,730
    2018$1,239 -16.6%$11,730
    2017$1,487 -15.8%$11,730 -31.3%
    2016$1,767 +114.1%$17,080
    2015$825 +13.5%$17,080
    2014$727 -4%$17,080 -6.7%
    2013$758 +4%$18,310
    2012$728 -0.2%$18,310
    2011$730 -3.3%$18,310 -7.1%
    2010$754 -0.5%$19,710 +0%
    2008$758 -7.7%$19,705 -4.9%
    2007$822 +1.4%$20,720
    2006$810 -3.3%$20,720
    2005$838 +13.8%$20,720 +16.8%
    2004$736 +0%$17,745
    2003$736 +4.5%$17,745
    2002$705 +14.8%$17,745 +26.4%
    2001$614 +2.3%$14,035
    2000$600 $14,035
    Find assessor info on the county website

    Neighborhood: 44030

    Nearby schools

    GreatSchools rating
    Schools provided by the listing agent
    • District: Conneaut Area CSD - 403

    Source: MLS Now. This data may not be complete. We recommend contacting the local school district to confirm school assignments for this home.

    Get a cash offer in 3 minutes
    Find out how much your home could sell for in as little as 3 minutes with a no-obligation cash offer.
    Estimated market value
    $133,900
    Get a cash offer in 3 minutes
    Find out how much your home could sell for in as little as 3 minutes with a no-obligation cash offer.
    Estimated market value
    $133,900