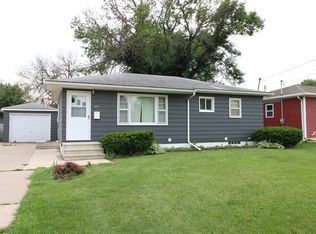
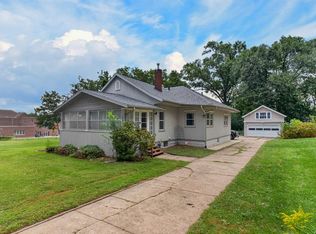
The updates are done, the space is here--all that’s missing is you! This three bedroom home combines thoughtful updates with comfortable living spaces on both levels. The main floor welcomes you with a spacious, light filled living room featuring a stone fireplace and large picture window. The custom kitchen is a standout with beautiful cabinetry, granite countertops, tiled backsplash, black stainless steel appliances, and an eat in kitchen island. Two bedrooms, an updated bathroom, and a dining area complete the main level. Step outside onto the Trex deck overlooking the fenced backyard, creating a great space for relaxing, entertaining, or enjoying time outdoors. The walkout lower level offers even more living space with a second fireplace, third bedroom, and beautifully remodeled bathroom featuring a spacious walk in shower. Additional improvements include newer windows and siding, plus both the house and two stall garage are getting a new roof! With updates throughout, flexible living space, and plenty to enjoy inside and out, this home is ready for its next owner. Schedule your private showing today!
Pending
$230,000
427 Downing Ave, Waterloo, IA 50701
3beds
1,514sqft
Single Family Residence
Built in 1960
7,840 Square Feet Lot
$231,200 Zestimate®
$152/sqft
$-- HOA
What's special
- 27 days
- 567
- 21
Zillow last checked:
Listing updated:
Listed by:
Selvedina Samardzic 319-830-4650,
Vine Valley Real Estate
Source: Northeast Iowa Regional BOR as distributed by MLS GRID,MLS#: 20263877
Facts & features
Interior
Bedrooms & bathrooms
- Bedrooms: 3
- Bathrooms: 2
- Full bathrooms: 2
Other
- Level: Upper
Other
- Level: Main
Other
- Level: Lower
Heating
- Forced Air
Cooling
- Central Air
Features
- Basement: Walk-Out Access,Partially Finished
- Has fireplace: Yes
- Fireplace features: Electric
Interior area
- Total interior livable area: 1,514 sqft
- Finished area below ground: 650
Property
Parking
- Total spaces: 2
- Parking features: Detached Garage
- Carport spaces: 2
Lot
- Size: 7,840 Square Feet
- Dimensions: 55x140
Details
- Parcel number: 891327151020
- Zoning: R-3
- Special conditions: Standard
Construction
Type & style
- Home type: SingleFamily
- Property subtype: Single Family Residence
Materials
- Vinyl Siding
- Roof: Asphalt
Condition
- Year built: 1960
Utilities & green energy
- Sewer: Public Sewer
- Water: Public
Community & HOA
Location
- Region: Waterloo
Financial & listing details
- Price per square foot: $152/sqft
- Tax assessed value: $180,790
- Annual tax amount: $3,689
- Date on market: 8/18/2026
- Road surface type: Concrete
Estimated market value
$231,200
$220,000 - $243,000
$1,475/mo
Price history
| Date | Event | Price |
|---|---|---|
| 8/19/2026 | Pending sale | $230,000$152/sqft |
Source:  Northeast Iowa Regional BOR as distributed by MLS GRID #20263877 Report a problem Northeast Iowa Regional BOR as distributed by MLS GRID #20263877 Report a problem | ||
| 8/18/2026 | Listed for sale | $230,000+9.5%$152/sqft |
Source: Northeast Iowa Regional BOR as distributed by MLS GRID #20263877 Report a problem | ||
| 12/4/2023 | Sold | $210,000-6.6%$139/sqft |
Source: Northeast Iowa Regional BOR as distributed by MLS GRID #20233991 Report a problem | ||
| 10/19/2023 | Pending sale | $224,900$149/sqft |
Source: Northeast Iowa Regional BOR as distributed by MLS GRID #20233991 Report a problem | ||
| 9/20/2023 | Listed for sale | $224,900+208.1%$149/sqft |
Source: Northeast Iowa Regional BOR as distributed by MLS GRID #20233991 Report a problem | ||
| 2/14/2003 | Sold | $73,000$48/sqft |
Source: Agent Provided Report a problem | ||
Public tax history
| Year | Property taxes | Tax assessment |
|---|---|---|
| 2025 | $2,825 +8.7% | $180,790 +28.7% |
| 2024 | $2,598 +16.3% | $140,430 |
| 2023 | $2,234 +2.8% | $140,430 +27% |
| 2022 | $2,173 +0.9% | $110,600 |
| 2021 | $2,154 +1.9% | $110,600 +6.6% |
| 2020 | $2,115 -1.2% | $103,720 |
| 2019 | $2,140 +18.1% | $103,720 |
| 2018 | $1,811 0% | $103,720 +15.3% |
| 2017 | $1,812 -2.2% | $89,970 |
| 2016 | $1,852 | $89,970 -0.4% |
| 2015 | $1,852 +1% | $90,370 |
| 2014 | $1,834 -8.3% | $90,370 -4.7% |
| 2012 | $2,000 +3.9% | $94,780 |
| 2011 | $1,925 +3.3% | $94,780 +2% |
| 2010 | $1,864 +2.8% | $92,910 |
| 2009 | $1,813 +2.2% | $92,910 |
| 2008 | $1,774 +12.4% | $92,910 +7% |
| 2007 | $1,578 -0.5% | $86,830 +10.6% |
| 2006 | $1,586 +24.1% | $78,540 |
| 2005 | $1,278 +5.8% | $78,540 +45.8% |
| 2003 | $1,208 +1.7% | $53,860 |
| 2002 | $1,188 +10.7% | $53,860 +18% |
| 2001 | $1,073 | $45,640 |
Find assessor info on the county website
Monthly payment
Est. payment
Payment breakdown
Explore the cost of this home by adjusting the details. Changes won't be saved.Climate risks
Neighborhood: 50701
Nearby schools
Schools provided by the listing agent
- Elementary: Fred Becker Elementary
- Middle: Central Intermediate
- High: East High
Source: Northeast Iowa Regional BOR as distributed by MLS GRID. This data may not be complete. We recommend contacting the local school district to confirm school assignments for this home.
Similar homes
- $245,0003 bd2 ba1.6k sqft740 Hall Ave, Waterloo, IA 50703For Sale
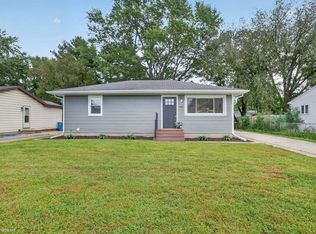 MLS ID #20264377, Jordan M Tranbarger, Oakridge Real Estate. Northeast Iowa Regional BOR as distributed by MLS GRID
 - $245,0004 bd3 ba1.5k sqft2718 Delane Ave, Waterloo, IA 50701For Sale
 MLS ID #20264122, Sara Junaid, Oakridge Real Estate. Northeast Iowa Regional BOR as distributed by MLS GRID
 - $224,9002 bd2 ba1.5k sqft3236 Midway Dr, Waterloo, IA 50701For Sale
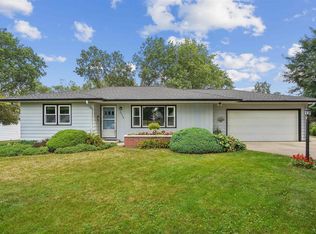 MLS ID #20264126, Amy Wienands, AWRE, EXP Realty, LLC. Northeast Iowa Regional BOR as distributed by MLS GRID
 - $215,0002 bd2 ba1.3k sqft323 Sunset Rd, Waterloo, IA 50701For Sale
 MLS ID #20264180, Gerald Sorensen, Re/Max Concepts. Northeast Iowa Regional BOR as distributed by MLS GRID
