Skip main navigation
Sold for $300,000
  • $300,000

    427 E 28th St, Baltimore, MD 21218

    4beds
    1,900sqft
    Townhouse
    Built in 1900
    1,900 Square Feet Lot
    $303,700 Zestimate®
    $158/sqft
    $2,611 Estimated rent

    Home value

    $303,700

    $264,000 - $349,000

    $2,611/mo

    Zestimate® history
    Loading
    Loading...

    Owner options

    List your home for rent

    $2,611/mo

    Rent Zestimate®

    Find your next renter with Zillow Rental Manager. Plus, with online applications, you can quickly screen prospective tenants – for free.

    Learn more

    $2,611/mo

    Rent Zestimate®

    Refinance and save

    $1,957/mo

    Est. payment

    Refinancing to a lower rate could help reduce your monthly payments and save thousands over the life of the loan.

    See today's rates

    $1,957/mo

    Est. payment

    Explore your selling options

    Work with a Zillow partner agent

    Leverage their expertise and Zillow's premium Showcase listings to get your home seen by more buyers.

    Get started

    List with your own agent

    Get your home in front of millions of buyers by listing it on Zillow.

    Learn how to do it

    Sell it yourself

    Take full control of how buyers see your home on Zillow by listing For Sale by Owner (FSBO).

    List your home

    What's special

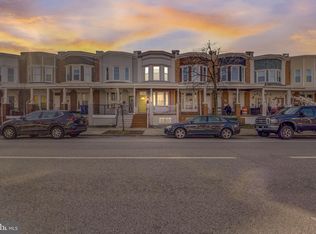
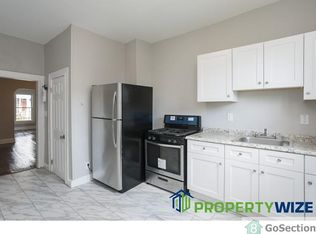
    Brick exteriorTasteful finishes and fixturesBack deckModern appliancesAbundance of natural lightSleek countertopsLuxury vinyl floors
    Welcome to this charming home nestled right between the desirable neighborhoods of Charles Village and Harwood , in Baltimore, MD. This cozy residence offers a perfect blend of comfort, style, and convenience. As you step inside, youll be greeted by the warm and inviting atmosphere created by the beautiful luxury vinyl floors, and art and colors that will wow you to go along with and LED colorful switch lighting ceiling for hosting events and family time! The abundance of natural light streaming in from the large windows adds an airy and spacious feel to the interior. The main living area is thoughtfully designed to provide both functionality and relaxation. Whether youre hosting friends or enjoying a quiet evening at home, this space offers the perfect backdrop for all your needs. The kitchen is a chefs dream, featuring sleek countertops, modern appliances, and ample storage space. Prepare delicious meals while staying connected to your guests in the adjacent dining area. This home boasts two generously sized bedrooms, providing plenty of space for rest and relaxation. The serene ambiance of these rooms will ensure a peaceful nights sleep. The two bathrooms offer convenience and privacy, with tasteful finishes and fixtures. Step outside onto the back deck and discover the perfect spot for outdoor entertaining or simply unwinding with a cup of coffee. The brick exterior adds to the homes charm and character, blending seamlessly with the surrounding neighborhood. One of the standout features of this home is its unbeatable location. With great walkability, youll find yourself just moments away from an array of dining, shopping, and entertainment options. Explore the vibrant streets of Charles Village and Remington, where youll discover trendy cafes, local boutiques, and art galleries. Dont miss the opportunity to make this delightful home yours.

    Zillow last checked:

    Listing updated:

    Listed by:

    Norman Domingo 888-838-9044,

    XRealty.NET LLC

    Bought with:

    Naji Rashid, 508843

    Samson Properties

    Source: Bright MLS,MLS#: MDBA2176480MLS Logo

    Facts & features

    Interior

    Bedrooms & bathrooms
    • Bedrooms: 4
    • Bathrooms: 3
    • Full bathrooms: 2
    • 1/2 bathrooms: 1
    • Main level bathrooms: 1
    Heating
    • Forced Air, Central
    Cooling
    • Ceiling Fan(s), Natural Gas
    Appliances
    • Included: Microwave, Dishwasher, Disposal, Dryer, Dual Flush Toilets, Energy Efficient Appliances, ENERGY STAR Qualified Washer, ENERGY STAR Qualified Dishwasher, ENERGY STAR Qualified Freezer, ENERGY STAR Qualified Refrigerator, Self Cleaning Oven, Oven/Range - Gas, Refrigerator, Six Burner Stove, Stainless Steel Appliance(s), Washer, Water Heater
    • Laundry: In Basement, Dryer In Unit, Washer In Unit
    Features
    • Kitchen Island, Upgraded Countertops, Walk-In Closet(s), 9'+ Ceilings, Dry Wall
    • Flooring: Heated, Vinyl, Other
    • Windows: Double Pane Windows
    • Basement: Other
    • Has fireplace: No
    Interior area
    • Total structure area: 1,900
    • Total interior livable area: 1,900 sqft
    • Finished area above ground: 1,900

    Property

    Parking
    • Parking features: Public, On Street
    • Has uncovered spaces: Yes
    Accessibility
    • Accessibility features: 2+ Access Exits, Accessible Doors, Doors - Lever Handle(s)
    Features
    • Levels: Multi/Split,Two and One Half
    • Stories: 2
    • Patio & porch: Patio, Porch
    • Exterior features: Lighting, Balcony
    • Pool features: None
    Lot
    • Size: 1,900 sqft
    Details
    • Additional structures: Above Grade, Below Grade
    • Parcel number: 0312173845 007D
    • Zoning: R-7
    • Special conditions: Standard

    Construction

    Type & style
    • Home type: Townhouse
    • Property subtype: Townhouse
    Materials
    • Brick, Brick Front, Concrete, Glass
    • Foundation: Concrete Perimeter
    Condition
    • New construction: No
    • Year built: 1900

    Utilities & green energy

    • Electric: 200+ Amp Service
    • Sewer: Public Septic
    • Water: Public
    • Utilities for property: Electricity Available

    Community & neighborhood

    Security
    • Security features: Fire Escape
    Location
    • Region: Baltimore
    • Subdivision: Harwood
    • Municipality: Baltimore City

    Other

    Other facts
    • Listing agreement: Exclusive Agency
    • Listing terms: Cash,Conventional,FHA,Private Financing Available,VA Loan
    • Ownership: Fee Simple

    Price history

    DateEventPrice
    9/23/2025Sold$300,000$158/sqft
    Source: Bright MLS #MDBA2176480 Report a problem
    8/22/2025Pending sale$300,000$158/sqft
    Source: Bright MLS #MDBA2176480 Report a problem
    8/14/2025Price change$300,000-4.8%$158/sqft
    Source: Bright MLS #MDBA2176480 Report a problem
    8/8/2025Price change$315,000+5.4%$166/sqft
    Source: Bright MLS #MDBA2176480 Report a problem
    8/5/2025Pending sale$299,000$157/sqft
    Source: Bright MLS #MDBA2176480 Report a problem
    7/18/2025Listed for sale$299,000+99.3%$157/sqft
    Source: Bright MLS #MDBA2176480 Report a problem
    5/18/2022Sold$150,000-16.7%$79/sqft
    Source: Public Record Report a problem
    11/14/2021Listed for sale$180,000+361.5%$95/sqft
    Source: Bright MLS #MDBA2017818 Report a problem
    7/1/2018Listing removed$1,300$1/sqft
    Source: Go Section8 Report a problem
    5/16/2018Price change$1,300-7.1%$1/sqft
    Source: Pointer Ridge Management, LLC Report a problem
    4/30/2018Price change$1,400-12.5%$1/sqft
    Source: Pointer Ridge Management, LLC Report a problem
    4/23/2018Listed for rent$1,600$1/sqft
    Source: Zillow Rental Manager Report a problem
    2/17/2017Sold$39,000-13.1%$21/sqft
    Source: Public Record Report a problem
    11/5/2016Price change$44,900-10%$24/sqft
    Source: Bay View Realty #BA9762485 Report a problem
    10/11/2016Price change$49,900-16%$26/sqft
    Source: Bay View Realty #BA9762485 Report a problem
    9/13/2016Price change$59,400-5%$31/sqft
    Source: Bay View Realty #BA9762485 Report a problem
    8/10/2016Price change$62,500-3.8%$33/sqft
    Source: CENTURY 21 Core Partners #BA9711895 Report a problem
    7/13/2016Listed for sale$65,000-26.1%$34/sqft
    Source: CENTURY 21 Core Partners #BA9711895 Report a problem
    4/18/2016Sold$87,920+35.3%$46/sqft
    Source: Public Record Report a problem
    7/23/2004Sold$65,000+333.3%$34/sqft
    Source: Public Record Report a problem
    8/22/2002Sold$15,000$8/sqft
    Source: Public Record Report a problem

    Public tax history

    YearProperty taxesTax assessment
    2025-- $140,600 +6.5%
    2024$3,117 +6.9%$132,067 +6.9%
    2023$2,915 +7.4%$123,533 +7.4%
    2022$2,714 +0.8%$115,000 +0.8%
    2021$2,694 +0.8%$114,133 +0.8%
    2020$2,673 +0.8%$113,267 +0.8%
    2019$2,653 +0%$112,400 +0%
    2018$2,652 +0%$112,367 +0%
    2017$2,651 +455.6%$112,333 +0%
    2016$477 $112,300 +5.7%
    2015$477 $106,200 +6.1%
    2014$477 $100,100 +6.5%
    2013-- $94,000
    2012-- $94,000 -17.8%
    2011-- $114,400 -14.9%
    2010-- $134,430 +41.1%
    2009-- $95,286 +69.7%
    2008-- $56,143 +230.3%
    2007-- $17,000
    2006-- $17,000
    2005-- $17,000 -19%
    2004-- $21,000
    2003-- $21,000
    2002-- $21,000
    2001-- $21,000

    Find assessor info on the county website

    Neighborhood: Harwood

    Nearby schools

    GreatSchools rating
    Schools provided by the listing agent
    • Elementary: Barclay
    • Middle: Waverly
    • High: Baltimore City College
    • District: Baltimore City Public Schools

    Source: Bright MLS. This data may not be complete. We recommend contacting the local school district to confirm school assignments for this home.

    Get a cash offer in 3 minutes
    Find out how much your home could sell for in as little as 3 minutes with a no-obligation cash offer.
    Estimated market value
    $303,700
    Get a cash offer in 3 minutes
    Find out how much your home could sell for in as little as 3 minutes with a no-obligation cash offer.
    Estimated market value
    $303,700