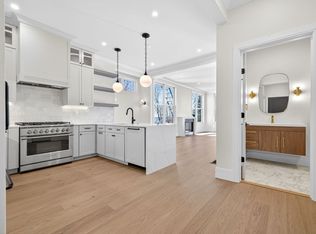
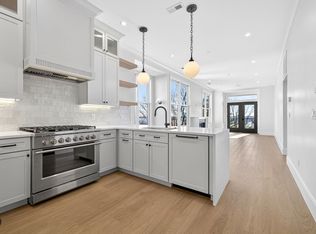
Introducing 427 East Sixth Street - A high-end three-family renovation that is well-located near historic Dorchester Heights, where Washington’s troops chased the Brits out of Boston 250 years ago. Unit #3 is a penthouse, bi-level condo with 2+ bedrooms, 3 full bathrooms, and 2 large decks, including a roof deck off a sunroom/3rd bedroom. The building is so high up on the hill that it has helicopter views from inside the unit and from both decks. Other features/amenities include Quartz waterfall countertops, Macarona shaker cabinets, Fisher & Paykel appliance package, custom trim & lighting, Oak hardwood flooring, in-unit laundry, and water views from both levels. This is a great bi-level unit...You won’t find a unit with better views. Units #1 & #2 are now under agreement.
Sold for $1,395,000
$1,395,000
427 E 6th St Floor 3, Boston, MA 02127
2beds
1,444sqft
Condominium
Built in 1900
-- sqft lot
$1,374,900 Zestimate®
$966/sqft
$5,075 Estimated rent
Home value
$1,374,900
$1.26M - $1.50M
$5,075/mo
Zestimate® history
Owner options
List your home for rent
$5,075/mo
Rent Zestimate®
Find your next renter with Zillow Rental Manager. Plus, with online applications, you can quickly screen prospective tenants – for free.
$5,075/mo
Rent Zestimate®
Refinance and save
$6,985/mo
Est. payment
Refinancing to a lower rate could help reduce your monthly payments and save thousands over the life of the loan.
$6,985/mo
Est. payment
Explore your selling options
Work with a Zillow partner agent
Leverage their expertise and Zillow's premium Showcase listings to get your home seen by more buyers.
Get startedList with your own agent
Get your home in front of millions of buyers by listing it on Zillow.
Learn how to do itSell it yourself
Take full control of how buyers see your home on Zillow by listing For Sale by Owner (FSBO).
List your homeWhat's special
In-unit laundryOak hardwood flooringPenthouse bi-level condoMacarona shaker cabinetsCustom trim and lightingQuartz waterfall countertops
Zillow last checked:
Listing updated:
Listed by:
Jackie Rooney 617-645-5370,
Rooney Real Estate, LLC 617-269-1000
Bought with:
The Mazer Group
Compass
Source: MLS PIN,MLS#: 73462329
Facts & features
Interior
Bedrooms & bathrooms
- Bedrooms: 2
- Bathrooms: 3
- Full bathrooms: 3
Primary bathroom
- Features: Yes
Heating
- Central, Forced Air, Ductless
Cooling
- Central Air, Ductless
Appliances
- Laundry: In Unit, Gas Dryer Hookup
Features
- Flooring: Hardwood
- Has basement: Yes
- Number of fireplaces: 1
- Common walls with other units/homes: No One Above
Interior area
- Total structure area: 1,444
- Total interior livable area: 1,444 sqft
- Finished area above ground: 1,444
Property
Parking
- Parking features: On Street
- Has uncovered spaces: Yes
Features
- Patio & porch: Deck, Deck - Roof, Deck - Composite
- Exterior features: Deck, Deck - Roof, Deck - Composite
- Has view: Yes
- View description: Water, Harbor, Ocean
- Has water view: Yes
- Water view: Harbor,Ocean,Water
- Waterfront features: Harbor, Ocean, 1/10 to 3/10 To Beach, Beach Ownership(Public)
Details
- Parcel number: 1409376
- Zoning: R3
Construction
Type & style
- Home type: Condo
- Property subtype: Condominium
Materials
- Frame
- Roof: Rubber
Condition
- Year built: 1900
- Major remodel year: 2026
Utilities & green energy
- Electric: 150 Amp Service
- Sewer: Public Sewer
- Water: Public
- Utilities for property: for Gas Range, for Gas Oven, for Gas Dryer
Community & HOA
Community
- Features: Public Transportation, Shopping, Tennis Court(s), Park, Walk/Jog Trails, Medical Facility, Bike Path, Highway Access, House of Worship, Marina, Private School, Public School, T-Station
- Security: Intercom
HOA
- Services included: Water, Sewer, Insurance, Maintenance Structure, Snow Removal, Reserve Funds
- HOA fee: $332 monthly
Location
- Region: Boston
Financial & listing details
- Price per square foot: $966/sqft
- Tax assessed value: $1,400,000
- Annual tax amount: $11,300
- Date on market: 7/12/2026
Price history
| Date | Event | Price |
|---|---|---|
| 4/15/2026 | Sold | $1,395,000-4.4%$966/sqft |
Source: MLS PIN #73462329 Report a problem | ||
| 2/18/2026 | Contingent | $1,459,000$1,010/sqft |
Source: MLS PIN #73462329 Report a problem | ||
| 12/16/2025 | Listed for sale | $1,459,000$1,010/sqft |
Source: MLS PIN #73462329 Report a problem | ||
Public tax history
Tax history is unavailable.
Neighborhood: South Boston
Nearby homes
- $1,475,0003 bd3 ba1.7k sqft427 E 6th St FLOOR 1, Boston, MA 02127Sold
- $965,0002 bd2 ba960 sqft427 E 6th St FLOOR 2, Boston, MA 02127Sold
- $825,0004 bd3 ba1.6k sqft431 E 6th St, South Boston, MA 02127Sold
- $1,040,4003 bd3 ba1.2k sqft429 E 6th St, South Boston, MA 02127Off Market

- $--3 bd2 ba1.3k sqft429 E 6th St #1L, Boston, MA 02127Off Market
- $--3 bd2 ba1.3k sqft429 E 6th St #504L, Boston, MA 02127Off Market
- $1,395,0007 bd8 ba4.5k sqft427 E 6th St, South Boston, MA 02127Sold
- $1,108,7002 bd2 ba1.4k sqft425 E 6th St #2, South Boston, MA 02127Off Market
Nearby schools
GreatSchools rating
- 5/10Joseph P. Tynan Elementary SchoolGrades: PK-6Distance: 0.2 mi
- 3/10James F. Condon SchoolGrades: PK-8Distance: 0.6 mi
- 2/10Excel High SchoolGrades: 9-12Distance: 0.1 mi
Get a cash offer in 3 minutes
Find out how much your home could sell for in as little as 3 minutes with a no-obligation cash offer.
Estimated market value
$1,374,900
Get a cash offer in 3 minutes
Find out how much your home could sell for in as little as 3 minutes with a no-obligation cash offer.
Estimated market value
$1,374,900
- Massachusetts
- Suffolk County
- Boston
- 02127
- South Boston
- 427 E 6th St Floor 3
