Perfectly positioned in the heart of Yorkville, moments from parks, dining, and everyday conveniences, Gracie Green presents 21 thoughtfully designed, move-in-ready residences that blend classic charm with modern sophistication.
Residence 5A is a sun-filled corner two-bedroom, two-bath home, distinguished by floor-to-ceiling French casement windows, soaring ceilings, and wide-plank white oak flooring throughout. Pre-wired for smart home integration, the residence also features Mitsubishi heating and cooling and a Bosch washer and dryer for ultimate comfort and convenience. The open-concept living and dining area seamlessly connects to a beautifully appointed kitchen, complete with Montclair Danby marble countertops, sleek white lacquer cabinetry, and a full suite of premium Sub-Zero, Wolf, and Miele appliances.
The serene primary suite offers a spacious walk-in closet and a spa-inspired en-suite bath with heated floors, elegant marble finishes, and a glass-enclosed shower. A generously sized second bedroom is ideally situated adjacent to a well-designed secondary bath.
Set near Carl Schurz Park, Asphalt Green, and the East River, and within easy reach of world-class museums and dining, Gracie Green offers an array of amenities including a part-time attended lobby, landscaped rooftop, fitness studio, playroom, pet spa, bike storage, laundry room, and package room.
In contract
Price cut: $175K (5/20)
$1,300,000
427 E 90th St #5A, New York, NY 10128
2beds
1,028sqft
Condominium
Built in 2021
-- sqft lot
$-- Zestimate®
$1,265/sqft
$1,480/mo HOA
What's special
Sleek white lacquer cabinetryBosch washer and dryerGenerously sized second bedroomFloor-to-ceiling french casement windowsSoaring ceilingsSpacious walk-in closetMitsubishi heating and cooling
- 113 days |
- 25 |
- 0 |
Zillow last checked:
Listing updated:
Listed by:
Compass 917-602-0198,
Tinnie Sassano,
Yardena Agresta
Source: StreetEasy,MLS#: S1819970
Facts & features
Interior
Bedrooms & bathrooms
- Bedrooms: 2
- Bathrooms: 2
- Full bathrooms: 2
Rooms
- Room types: Bike Room, Childrens Playroom, Package Room
Cooling
- Central Air
Appliances
- Included: Dishwasher, Washer/Dryer
- Laundry: Inside
Features
- Flooring: Hardwood
- Has fireplace: No
Interior area
- Total structure area: 1,028
- Total interior livable area: 1,028 sqft
Property
Details
- Parcel number: 015701011
- Special conditions: Resale
Construction
Type & style
- Home type: Condo
- Property subtype: Condominium
Condition
- Year built: 2021
Community & HOA
Community
- Features: Doorman
- Security: Doorman
- Subdivision: Yorkville
HOA
- Has HOA: Yes
- Amenities included: Laundry, Roof Deck, Fitness Center, Elevator(s)
- Services included: Maintenance
- HOA fee: $1,480 monthly
Location
- Region: New York
Financial & listing details
- Price per square foot: $1,265/sqft
- Tax assessed value: $501,902
- Annual tax amount: $24,696
- Date on market: 4/7/2026
Estimated market value
Not available
Estimated sales range
Not available
$8,260/mo
Price history
| Date | Event | Price |
|---|---|---|
| 6/25/2026 | Contingent | $1,300,000$1,265/sqft |
Source: StreetEasy #S1819970 Report a problem | ||
| 5/20/2026 | Price change | $1,300,000-11.9%$1,265/sqft |
Source: StreetEasy #S1819970 Report a problem | ||
| 4/17/2026 | Price change | $1,475,000-6.3%$1,435/sqft |
Source: StreetEasy #S1819970 Report a problem | ||
| 4/7/2026 | Listed for sale | $1,575,000-3%$1,532/sqft |
Source: StreetEasy #S1819970 Report a problem | ||
| 5/11/2023 | Sold | $1,623,000-4.5%$1,579/sqft |
Source: StreetEasy #S1638497 Report a problem | ||
| 1/3/2023 | Pending sale | $1,699,000$1,653/sqft |
Source: StreetEasy Report a problem | ||
| 12/1/2022 | Listed for sale | $1,699,000-10.5%$1,653/sqft |
Source: StreetEasy Report a problem | ||
| 6/4/2021 | Listing removed | -- |
Source: StreetEasy Report a problem | ||
| 3/18/2021 | Listed for sale | $1,899,000$1,847/sqft |
Source: StreetEasy #20768436 Report a problem | ||
Public tax history
| Year | Property taxes | Tax assessment |
|---|---|---|
| 2025 | $26,570 -2.2% | $225,856 +6.3% |
| 2024 | $27,155 | $212,442 |
Find assessor info on the county website
Monthly payment
Climate risks
Neighborhood: Upper East Side
Nearby schools
GreatSchools rating
- 8/10Yorkville Community SchoolGrades: PK-5Distance: 0.1 mi
- 8/10Jhs 167 Robert F WagnerGrades: 6-8Distance: 0.8 mi
- 3/10High School for Climate Justice (The)Grades: 9-12Distance: 0.3 mi
- $5,749,0003 bd3 ba2.7k sqft427 E 90th St, New York, NY 10128Off Market
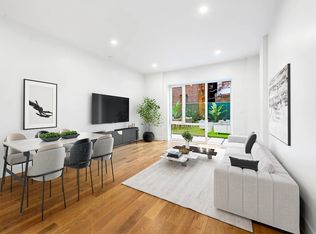
- $2,658,5003 bd3 ba1.7k sqft427 E 90th St #7B, New York, NY 10128Sold
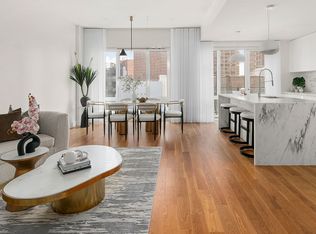
- $3,575,0004 bd3 ba2.3k sqft427 E 90th St UNIT PENTHOUSE 10, New York, NY 10128Sold
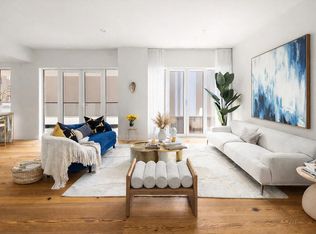
- $2,890,0003 bd3 ba1.7k sqft427 E 90th St #8B, New York, NY 10128Sold
- $4,495,0003 bd3 ba2.4k sqft427 E 90th St UNIT PENTHOUSE 11, New York, NY 10128For Sale
- $4,165,000-- bd-- ba1.7k sqft427 E 90th St UNIT PENTHOUSE 9, New York, NY 10128Sold
- $4,086,0003 bd3 ba2.4k sqft427 E 90th St PENTHOUSE 11, New York, NY 10128Off Market
- $3,968,5004 bd3 ba2.3k sqft427 E 90th St PENTHOUSE 9A, New York, NY 10128Off Market
- $3,913,2003 bd3 ba2.3k sqft427 E 90th St PENTHOUSE 10A, New York, NY 10128Off Market
A local agent can set up tours, give advice and negotiate with sellers.
Similar homes
- $1,800,0002 bd2 ba1k sqft302 East 96th Street, New York, NY 10128Active
 MLS ID #S1831975, Patrick Lehman, Listing by: Compass. StreetEasy
 - $1,350,0002 bd2 ba1.2k sqftView 59, Long Island City, NY 11101Active
 MLS ID #S1821448, Christina Decurtis, Listing by: The DeCurtis Group LLC. StreetEasy
 - $1,349,0002 bd2 ba903 sqft5 Court Square, Long Island City, NY 11101Active
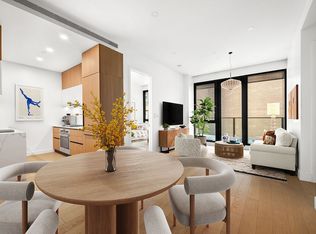 MLS ID #S1810374, Hailan Cui, Listing by: Compass. StreetEasy
 - $1,390,0002 bd2 ba1k sqftWindows On 123, New York, NY 10027Active
 MLS ID #S1820907, Shimaa Anwar, Listing by: Compass. StreetEasy
 - $1,395,0002 bd2 ba1k sqft505 West 43rd – Charlie West, New York, NY 10036ActiveMLS ID #S1820215, Takk Yamaguchi, Listing by: Compass. StreetEasy
- $1,175,0002 bd2 ba890 sqftMurano, Long Island City, NY 11101ActiveMLS ID #S1832476, Christina Decurtis, Listing by: The DeCurtis Group LLC. StreetEasy
- $1,200,0002 bd2 ba1.2k sqft4w21, New York, NY 10010ActiveMLS ID #S1817211, Elkin Serna, Listing by: Compass. StreetEasy
- $999,9992 bd2 ba858 sqftThe Armstrong, New York, NY 10030ActiveMLS ID #S1836437, Oshawn Vogan, Listing by: SERHANT.. StreetEasy
- $1,695,0002 bd2 ba1.3k sqft300 E 79th St APT 4C, New York, NY 10075ActiveMLS ID #S1818608, Michael J Franco, Listing by: Compass. StreetEasy
- $1,650,0002 bd2 ba933 sqft517 West 29th, New York, NY 10001ActiveMLS ID #S1839547, Kobi Lahav, Listing by: Living New York. StreetEasy
- $1,275,0001 bd1 ba862 sqft222 Riverside Dr #10D, New York, NY 10025ActiveMLS ID #S1828068, Heather Cella, Listing by: Compass. StreetEasy
- $1,299,0001 bd1 ba760 sqftOne United Nations Park, New York, NY 10016ActiveMLS ID #S1802296, Michelle Griffith, Listing by: Douglas Elliman. StreetEasy
- $1,325,0002 bd1 ba796 sqft301 W 53rd St APT 21B, New York, NY 10019ActiveMLS ID #S1797433, Julie Pham, Listing by: Compass. StreetEasy
- $1,395,0001 bd2 ba965 sqftThe Powerhouse, Long Island City, NY 11101ActiveMLS ID #S1830080, Michael Molina, Listing by: Compass. StreetEasy
- $1,275,0001 bd1 ba733 sqft427 E 12th St APT 3A, New York, NY 10009ActiveMLS ID #S1836372, Aimee Denaro Becker, Listing by: Sotheby's International Realty. StreetEasy
- $933,0002 bd2 ba993 sqftThe Armstrong, New York, NY 10030ActiveMLS ID #S1836438, Oshawn Vogan, Listing by: SERHANT.. StreetEasy
- $1,480,0001 bd2 ba875 sqftThe Sheffield, New York, NY 10019ActiveMLS ID #S1838617, Ying Li-Oshrin, Listing by: Corcoran. StreetEasy
- $1,575,0002 bd2 ba1.2k sqftThe Charleston, New York, NY 10016ActiveMLS ID #S1822310, Boris Fabrikant, Listing by: Compass. StreetEasy
- $1,250,0001 bd1 ba679 sqft517 West 29th, New York, NY 10001ActiveMLS ID #S1821767, Kobi Lahav, Listing by: Living New York. StreetEasy
- $1,435,0001 bd2 ba1k sqftArris Lofts, Long Island City, NY 11101ActiveMLS ID #S1830984, Janette James, Listing by: Compass. StreetEasy
