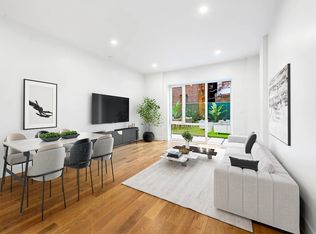
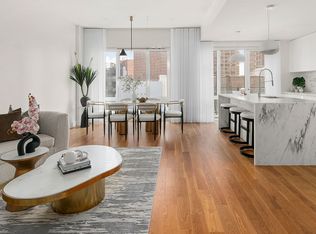
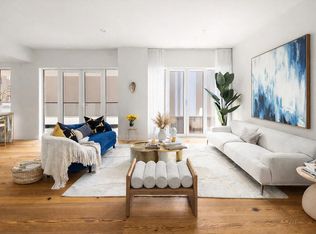
Gracie Green is Now 50% Sold. Closings Underway! Perfectly nestled in Yorkville amongst vibrant parks and bustling eateries, Gracie Green is surrounded by convenience, history, and growth. Offering 21 move-in-ready residences, Gracie Green is a classic setting for your modern story. Penthouse 10 is a three bedroom, two and a half bath residence, boasting an excellently designed layout flooded with natural light with floor-to-ceiling French casement inswing windows, high ceilings, solid white oak flooring throughout, and two private outdoor spaces. Seamlessly pre-wired to integrate with a home automation system to suit your lifestyle, whether it be motorized shades, speakers, or temperature control with the incorporated Mitsubishi heating and cooling system. The residence also features a Bosch washer/dryer. The open living and dining room blends into the beautifully crafted kitchen, featuring natural Montclair Danby marble across the countertops and ample island, white lacquer cabinetry, outfitted with a Subzero refrigerator, Wolf gas range, and Miele dishwasher, built for a chef. The spacious primary bedroom suite configuration makes your morning routine a breeze with an ample walk-in closet between the bedroom quarters and ensuite bath. The primary bathroom is engulfed in matte Brecia White Marmorea honed marble walls and floors with wall-hung vanities, radiant heated floors, glass-enclosed walk-in shower, and countertops exuding the streamlined sophistication of a spa. The secondary bedrooms echo the open-air Parisian accents with substantial closet space adjacent to the secondary bath with floating countertops and minimalistic detailing. Perfectly situated, Gracie Green provides a starting point to enjoy everything on the coveted Upper East Side, with beloved Asphalt Green, Carl Schurz Park, and the East River promenade right in your backyard. Moments from cultural offerings such as The Metropolitan Museum of Art and The Guggenheim Museum and culinary hotspots including Elio's and Huso, Gracie Green is truly in the heart of it all. Residents of Gracie Green enjoy a properly-scaled amenity package including a part-time attended lobby, rooftop lounge, fitness and wellness studio, playroom, pet grooming station, bike storage, laundry room with large capacity machines, package room, and private storage space available for purchase. Please note the numbers advertised are the projected first year monthly common charges and projected first year monthly real estate taxes, subject to change. Purchasers should refer to the offering plan for further detail. The complete offering terms are in an offering plan available from sponsor. File No. CD18-0286. Sponsor: 427 E 90 Owner, LLC, c/o Minrav Development, 540 Madison Avenue, New York, NY 10022. Sponsor makes no representation that future construction in the neighborhood surrounding the Condominium will not result in the obstruction of the views from any windows, gardens, and/or terraces. Equal Housing Opportunity.
This property is not currently displayed as for sale or rent on Zillow. This may be different from what's on other websites or public sources.