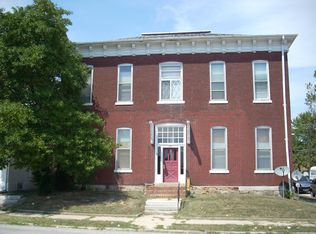
427 E A St, Belleville, IL 62220
Home value
$178,100
$134,000 - $226,000
$998/mo
Owner options
$998/mo
Rent Zestimate®
Find your next renter with Zillow Rental Manager. Plus, with online applications, you can quickly screen prospective tenants – for free.
$998/mo
Rent Zestimate®
$1,106/mo
Est. payment
Refinancing to a lower rate could help reduce your monthly payments and save thousands over the life of the loan.
$1,106/mo
Est. payment
Explore your selling options
Work with a Zillow partner agent
Leverage their expertise and Zillow's premium Showcase listings to get your home seen by more buyers.
Get startedList with your own agent
Get your home in front of millions of buyers by listing it on Zillow.
Learn how to do itSell it yourself
Take full control of how buyers see your home on Zillow by listing For Sale by Owner (FSBO).
List your homeWhat's special
Facts & features
Interior
Bedrooms & bathrooms
- Bathrooms: 0
Heating
- Other, Gas
Cooling
- Other
Appliances
- Included: Refrigerator
- Laundry: No Laundry Facil.
Interior area
- Total interior livable area: 5,524 sqft
Property
Parking
- Total spaces: 2
Features
- Exterior features: Brick
Lot
- Size: 6,969 sqft
Details
- Parcel number: 08220330015
Construction
Type & style
- Home type: MultiFamily
Materials
- Roof: Other
Condition
- Year built: 1887
Utilities & green energy
- Sewer: Public
Community & neighborhood
Location
- Region: Belleville
Other
Other facts
- Construction: Brick/Stone Msn Pred
- Sewer: Public
- Water: Public
- Heating: Hot Water/Steam
- Sale Includes: Building & Land
- Tenant Pays: Electric, Gas
- TYPE: Apartment Complex
- BLDU: No Units Furnished
- Tenancy Type: Leases
- Cooling: Window Unit(s)
- Efficiency Some Include: Range/Oven, Separate Kitchen
- Parking Description: 2+ Space/Unit
- BLDSTYLE: Low/1-2
- Location: Corner Location, City
- Interior Misc: Drapes/Blinds
- Laundry: No Laundry Facil.
- SPDC: No Exemptions
- SchoolDistrict: Belleville DIST 118
- Municipality Township: Belleville
- State Or Province: Illinois
- Status: Pending
- Square Footage: 3822
Price history
| Date | Event | Price |
|---|---|---|
| 7/15/2024 | Sold | $150,000+36.4%$27/sqft |
Source: Public Record Report a problem | ||
| 12/12/2017 | Sold | $110,000-12%$20/sqft |
Source: | ||
| 10/23/2017 | Pending sale | $125,000$23/sqft |
Source: Concept Real Estate Co Inc #17041406 Report a problem | ||
| 5/19/2017 | Listed for sale | $125,000+2.5%$23/sqft |
Source: Concept Real Estate Co Inc #17041406 Report a problem | ||
| 6/1/2015 | Listing removed | $122,000$22/sqft |
Source: CONCEPT REAL ESTATE COMPANY, INC. #4314732 Report a problem | ||
| 1/27/2015 | Price change | $122,000-2.4%$22/sqft |
Source: Concept Real Estate Company Inc #4314732 Report a problem | ||
| 10/20/2014 | Listed for sale | $125,000+58.2%$23/sqft |
Source: Concept Real Estate #4314732 Report a problem | ||
| 7/14/2014 | Listing removed | $525 |
Source: Concept Real Estate Report a problem | ||
| 6/20/2014 | Listed for rent | $525 |
Source: Concept Real Estate Report a problem | ||
| 9/18/2003 | Sold | $79,000$14/sqft |
Source: Public Record Report a problem | ||
Public tax history
| Year | Property taxes | Tax assessment |
|---|---|---|
| 2024 | $4,588 -4.2% | $52,174 +2.3% |
| 2023 | $4,788 +8.9% | $51,007 +11.1% |
| 2022 | $4,395 +3.8% | $45,916 +8.2% |
| 2021 | $4,232 +2.9% | $42,448 +4.4% |
| 2020 | $4,114 -0.8% | $40,652 +1.5% |
| 2019 | $4,148 +2.3% | $40,042 +2.2% |
| 2018 | $4,056 -0.5% | $39,177 +0.7% |
| 2017 | $4,075 | $38,902 +2.2% |
| 2016 | $4,075 +31.4% | $38,075 +17.4% |
| 2014 | $3,101 +4.5% | $32,442 -1.4% |
| 2013 | $2,968 | $32,906 -3.4% |
| 2012 | -- | $34,057 -2.8% |
| 2011 | -- | $35,038 -1.8% |
| 2010 | -- | $35,676 -18.4% |
| 2009 | -- | $43,715 +2.3% |
| 2008 | -- | $42,737 +10.8% |
| 2006 | -- | $38,578 +7% |
| 2005 | $2,921 +7.6% | $36,051 +7.2% |
| 2004 | $2,715 | $33,623 +6.4% |
| 2003 | -- | $31,586 +6.3% |
| 2002 | -- | $29,723 +4.8% |
| 2001 | -- | $28,370 +3% |
| 2000 | -- | $27,549 |
Find assessor info on the county website
Neighborhood: 62220
Nearby schools
GreatSchools rating
- 7/10Douglas Elementary SchoolGrades: K-6Distance: 0.7 mi
- 8/10Central Jr High SchoolGrades: 7-8Distance: 1.6 mi
- 4/10Belleville High School-EastGrades: 9-12Distance: 1.6 mi
Schools provided by the listing agent
- Elementary: BELLEVILLE DIST 118
- Middle: BELLEVILLE DIST 118
- High: Belleville High School-East
- District: Belleville DIST 118
Source: The MLS. This data may not be complete. We recommend contacting the local school district to confirm school assignments for this home.

