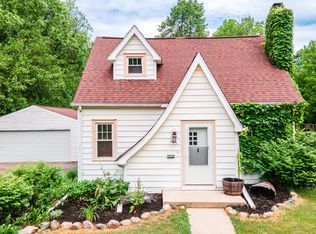
Comfortable and manageable 3-bedroom home in a prime Mason location! Close to downtown, with Laylin Park right down the street and Dairy Hill Ice Cream just steps away. Steele Elementary is only three blocks from your door. Inside, enjoy a beautifully remodeled kitchen featuring stunning cabinets and warm butcher block countertops. The layout is functional and inviting, perfect for everyday living. Step outside to a large, half-acre fenced backyard offering plenty of space for entertaining, pets, or play. A wonderful blend of charm, convenience, and locationÃA¢Ã¢â€šA¬Ã¢â‚¬Athis home has it all!
Sold for $147,000
Zillow last checked:
Listing updated:
Bought with:
Sava M Treloar, 6501422686
EXIT Great Lakes Realty
Source: Greater Lansing AOR,MLS#: 293920
Price history
| Date | Event | Price |
|---|---|---|
| 3/13/2026 | Sold | $147,000+1.4%$144/sqft |
Source:  Greater Lansing AOR #293920 Report a problem Greater Lansing AOR #293920 Report a problem | ||
| 3/2/2026 | Pending sale | $144,900$142/sqft |
Source: Greater Lansing AOR #293920 Report a problem | ||
| 2/27/2026 | Contingent | $144,900$142/sqft |
Source: Greater Lansing AOR #293920 Report a problem | ||
| 2/19/2026 | Listed for sale | $144,900$142/sqft |
Source: Greater Lansing AOR #293920 Report a problem | ||
| 2/18/2026 | Contingent | $144,900$142/sqft |
Source: Greater Lansing AOR #293920 Report a problem | ||
| 2/12/2026 | Listed for sale | $144,900-3.3%$142/sqft |
Source: Greater Lansing AOR #293920 Report a problem | ||
| 2/6/2026 | Listing removed | $149,900$147/sqft |
Source:  MichRIC #25051623 Report a problem MichRIC #25051623 Report a problem | ||
| 2/3/2026 | Contingent | $149,900$147/sqft |
Source: MichRIC #25051623 Report a problem | ||
| 1/29/2026 | Price change | $149,900-2%$147/sqft |
Source: MichRIC #25051623 Report a problem | ||
| 12/15/2025 | Price change | $153,000-0.6%$150/sqft |
Source: MichRIC #25051623 Report a problem | ||
| 11/28/2025 | Listed for sale | $154,000$151/sqft |
Source: MichRIC #25051623 Report a problem | ||
| 11/19/2025 | Contingent | $154,000$151/sqft |
Source: MichRIC #25051623 Report a problem | ||
| 11/17/2025 | Price change | $154,000-3.1%$151/sqft |
Source: MichRIC #25051623 Report a problem | ||
| 10/30/2025 | Price change | $159,000-3.6%$156/sqft |
Source: MichRIC #25051623 Report a problem | ||
| 10/8/2025 | Listed for sale | $165,000+17.9%$162/sqft |
Source: MichRIC #25051623 Report a problem | ||
| 10/25/2024 | Sold | $140,000$138/sqft |
Source: Greater Lansing AOR #282104 Report a problem | ||
| 10/7/2024 | Pending sale | $140,000$138/sqft |
Source: Greater Lansing AOR #282104 Report a problem | ||
| 9/30/2024 | Contingent | $140,000$138/sqft |
Source: Greater Lansing AOR #282104 Report a problem | ||
| 9/23/2024 | Price change | $140,000-6.7%$138/sqft |
Source: Greater Lansing AOR #282104 Report a problem | ||
| 8/26/2024 | Price change | $150,000-6.3%$147/sqft |
Source: Greater Lansing AOR #282104 Report a problem | ||
| 8/11/2024 | Listed for sale | $160,000-3%$157/sqft |
Source: Greater Lansing AOR #282104 Report a problem | ||
| 8/2/2024 | Contingent | $165,000$162/sqft |
Source: Greater Lansing AOR #282104 Report a problem | ||
| 7/29/2024 | Price change | $165,000-5.7%$162/sqft |
Source: Greater Lansing AOR #282104 Report a problem | ||
| 7/16/2024 | Listed for sale | $174,900+184.2%$172/sqft |
Source: Greater Lansing AOR #282104 Report a problem | ||
| 3/21/2019 | Sold | $61,550+75.9%$60/sqft |
Source: Public Record Report a problem | ||
| 1/29/2018 | Sold | $35,000-57.3%$34/sqft |
Source: Public Record Report a problem | ||
| 8/21/2015 | Sold | $82,000+64.3%$81/sqft |
Source: Public Record Report a problem | ||
| 6/15/2015 | Price change | $49,900-9.1%$49/sqft |
Source: Tomie Raines, Inc. #66245 Report a problem | ||
| 3/28/2015 | Listed for sale | $54,900$54/sqft |
Source: Tomie Raines Inc. #66245 Report a problem | ||


Get a cash offer in 3 minutes
Find out how much your home could sell for in as little as 3 minutes with a no-obligation cash offer.
Estimated market value
$149,400
