Steeped in history and grand in scale, this magnificent 1912 Prairie style estate is a Designated Historic District Property. It sits on a sprawling double lot (not to be divided) and offers 3082 square feet of living space across 3 finished levels. This 8-bedroom, 3-bath residence is a dream for restoration enthusiasts, featuring stunning original trimwork, beamed ceilings, mouldings, exquisite stained glass, two classic fireplaces, and the traditional character of two separate staircases. Outside, the property features a massive front porch, a private second-floor screened porch and a large fenced yard. Original hardwood flooring throughout most of the home. Upon entering the home, the impressive foyer & hallway greet you & features a walk-in closet. Off the foyer is the expansive living room featuring built-in book cases, beamed ceiling, a gas fireplace, wall sconces & French doors. The dining room with wall sconces, beautiful windows & beamed ceiling is a great size adjacent to the kitchen with butler's pantry. Wonderful built-ins throughout. On the 2nd floor you'll find 5 bedrooms (the primary bedroom features the 2nd fireplace), 2 full baths & the screened-in porch. The primary bedroom has a shared bath with another bedroom. Also on the 2nd floor is a great space with large closet - perfect for an office, homework area, sitting or craft room. The 3rd floor attic space features 3 bedrooms with carpet. Two laundry areas: large 1st floor laundry room, as well as laundry available in the basement. Off the 1st floor laundry room, you'll find the 1st floor full bath. The large basement features great ceiling height & several rooms which provide ample storage and potential for finishing. Water heater replaced in 2019. Large 2 car garage. Perfectly situated just moments from the heart of downtown Aurora, you'll have immediate access to the award-winning Paramount Arts Theatre, Riveredge Park, Christkindlmarket, the public library, and a vibrant scene of many local restaurants. This home is ready for your vision and TLC - bring your ideas to life and transform this historic gem into your own custom masterpiece. This diamond in the rough provides the ultimate blank canvas for history buffs and ambitious buyers ready to combine its timeless craftsmanship with modern updates to create a premier area landmark. Sold as-is. Schedule your showing today!
Closed
$405,000
427 E Benton St, Aurora, IL 60505
8beds
3,082sqft
Single Family Residence
Built in 1912
0.3 Acres Lot
$338,400 Zestimate®
$131/sqft
$3,527 Estimated rent
Home value
$338,400
$321,000 - $355,000
$3,527/mo
Zestimate® history
Owner options
List your home for rent
$3,527/mo
Rent Zestimate®
Find your next renter with Zillow Rental Manager. Plus, with online applications, you can quickly screen prospective tenants – for free.
$3,527/mo
Rent Zestimate®
Refinance and save
$3,099/mo
Est. payment
Refinancing to a lower rate could help reduce your monthly payments and save thousands over the life of the loan.
$3,099/mo
Est. payment
Explore your selling options
Work with a Zillow partner agent
Leverage their expertise and Zillow's premium Showcase listings to get your home seen by more buyers.
Get startedList with your own agent
Get your home in front of millions of buyers by listing it on Zillow.
Learn how to do itSell it yourself
Take full control of how buyers see your home on Zillow by listing For Sale by Owner (FSBO).
List your homeWhat's special
Gas fireplaceTwo classic fireplacesPrivate second-floor screened porchLarge fenced yardBeamed ceilingsWall sconcesSprawling double lot
Zillow last checked:
Listing updated:
Listed by:
Martha Dorfler, CSC 630-306-1230,
RE/MAX All Pro - St Charles
Bought with:
Effy Delmedico
Realty Champions, Inc.
Source: MRED as distributed by MLS GRID,MLS#: 12610967
Facts & features
Interior
Bedrooms & bathrooms
- Bedrooms: 8
- Bathrooms: 3
- Full bathrooms: 3
Rooms
- Room types: Bedroom 5, Bedroom 6, Bedroom 7, Bedroom 8, Foyer, Screened Porch, Other Room, Pantry
Primary bedroom
- Features: Flooring (Hardwood)
- Level: Second
- Area: 225 Square Feet
- Dimensions: 15X15
Bedroom 2
- Features: Flooring (Hardwood)
- Level: Second
- Area: 150 Square Feet
- Dimensions: 15X10
Bedroom 3
- Features: Flooring (Hardwood)
- Level: Second
- Area: 150 Square Feet
- Dimensions: 15X10
Bedroom 4
- Features: Flooring (Hardwood)
- Level: Second
- Area: 143 Square Feet
- Dimensions: 11X13
Bedroom 5
- Features: Flooring (Hardwood)
- Level: Second
- Area: 120 Square Feet
- Dimensions: 12X10
Bedroom 6
- Features: Flooring (Carpet)
- Level: Third
- Area: 368 Square Feet
- Dimensions: 23X16
Other
- Features: Flooring (Carpet)
- Level: Third
- Area: 204 Square Feet
- Dimensions: 12X17
Other
- Features: Flooring (Carpet)
- Level: Third
- Area: 210 Square Feet
- Dimensions: 14X15
Dining room
- Features: Flooring (Hardwood)
- Level: Main
- Area: 255 Square Feet
- Dimensions: 15X17
Foyer
- Features: Flooring (Hardwood)
- Level: Main
- Area: 64 Square Feet
- Dimensions: 8X8
Kitchen
- Features: Kitchen (Pantry-Butler), Flooring (Vinyl)
- Level: Main
- Area: 140 Square Feet
- Dimensions: 14X10
Laundry
- Level: Main
- Area: 150 Square Feet
- Dimensions: 15X10
Living room
- Features: Flooring (Hardwood)
- Level: Main
- Area: 465 Square Feet
- Dimensions: 15X31
Other
- Features: Flooring (Hardwood)
- Level: Second
- Area: 104 Square Feet
- Dimensions: 8X13
Pantry
- Features: Flooring (Vinyl)
- Level: Main
- Area: 40 Square Feet
- Dimensions: 8X5
Screened porch
- Level: Second
- Area: 70 Square Feet
- Dimensions: 10X7
Heating
- Steam, Radiator(s)
Cooling
- None
Appliances
- Included: Range, Dishwasher, Refrigerator, Washer, Dryer
- Laundry: Main Level, In Unit, Multiple Locations
Features
- 1st Floor Full Bath, Built-in Features, Walk-In Closet(s), Bookcases, Special Millwork, Separate Dining Room
- Flooring: Hardwood
- Doors: French Doors, Panel Door(s)
- Basement: Unfinished,Full,Daylight
- Attic: Finished,Interior Stair
- Number of fireplaces: 2
- Fireplace features: Living Room, Bedroom
Interior area
- Total structure area: 0
- Total interior livable area: 3,082 sqft
Property
Parking
- Total spaces: 2
- Parking features: Concrete, Yes, Detached, Garage
- Garage spaces: 2
Accessibility
- Accessibility features: No Disability Access
Features
- Stories: 3
- Fencing: Fenced
Lot
- Size: 0.3 Acres
- Dimensions: 111x123
- Features: Corner Lot
Details
- Additional parcels included: 1527127022
- Parcel number: 1527127004
- Special conditions: None
- Other equipment: TV-Dish, Ceiling Fan(s)
Construction
Type & style
- Home type: SingleFamily
- Architectural style: Prairie
- Property subtype: Single Family Residence
Materials
- Stucco
- Roof: Asphalt
Condition
- New construction: No
- Year built: 1912
Utilities & green energy
- Sewer: Public Sewer
- Water: Public
Community & HOA
HOA
- Services included: None
Location
- Region: Aurora
Financial & listing details
- Price per square foot: $131/sqft
- Tax assessed value: $282,564
- Annual tax amount: $5,232
- Date on market: 4/14/2026
- Listing terms: Conventional
- Ownership: Fee Simple
Price history
| Date | Event | Price |
|---|---|---|
| 6/3/2026 | Sold | $405,000+17.4%$131/sqft |
Source:  MRED as distributed by MLS GRID #12610967 Report a problem MRED as distributed by MLS GRID #12610967 Report a problem | ||
| 4/30/2026 | Contingent | $345,000$112/sqft |
Source: MRED as distributed by MLS GRID #12610967 Report a problem | ||
| 4/14/2026 | Listed for sale | $345,000$112/sqft |
Source: MRED as distributed by MLS GRID #12610967 Report a problem | ||
Public tax history
| Year | Property taxes | Tax assessment |
|---|---|---|
| 2025 | $5,107 +6.3% | $94,188 +9.4% |
| 2024 | $4,806 +5.5% | $86,103 +11.9% |
| 2023 | $4,553 +5.3% | $76,933 +13.3% |
| 2022 | $4,324 +2.6% | $67,910 +7.4% |
| 2021 | $4,216 +6.2% | $63,225 +7.7% |
| 2020 | $3,969 -1.4% | $58,727 +3.6% |
| 2019 | $4,027 +8.4% | $56,702 +9.4% |
| 2018 | $3,716 +12% | $51,807 +15.6% |
| 2017 | $3,317 -25.7% | $44,822 +5.7% |
| 2016 | $4,463 | $42,419 +12.1% |
| 2015 | -- | $37,842 -3.7% |
| 2014 | -- | $39,313 -12.3% |
| 2013 | -- | $44,815 -2.4% |
| 2012 | -- | $45,915 -19.5% |
| 2011 | -- | $57,040 -17% |
| 2010 | -- | $68,716 -9.9% |
| 2009 | -- | $76,306 -5.1% |
| 2008 | -- | $80,396 +4.3% |
| 2007 | -- | $77,116 +6.6% |
| 2006 | -- | $72,328 +7.5% |
| 2005 | -- | $67,251 +12.1% |
| 2004 | -- | $60,015 +7.3% |
| 2003 | -- | $55,948 +10.9% |
| 2002 | -- | $50,428 +8.6% |
| 2001 | -- | $46,447 +6.6% |
| 2000 | -- | $43,575 |
Find assessor info on the county website
Neighborhood: 60505
Nearby homes
- $20,406-- bd-- ba-- sqft427 E Benton St, Aurora, IL 60505Off Market
- $291,2004 bd2 ba1.6k sqft419 E Benton St, Aurora, IL 60505Off Market
- $280,0004 bd2 ba1.3k sqft117 5th St, Aurora, IL 60505Sold
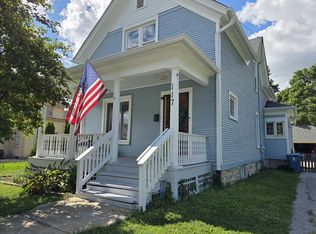
- $257,2004 bd2 ba1.3k sqft117 S 5th St, Aurora, IL 60505Off Market
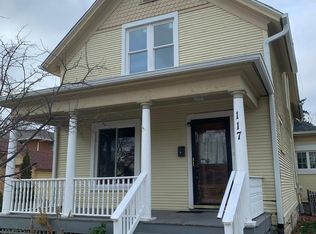
- $315,1004 bd3 ba2.5k sqft415 E Benton St, Aurora, IL 60505Off Market
- $260,1003 bd2 ba1.7k sqft123 5th St, Aurora, IL 60505Off Market
- $188,4002 bd-- ba630 sqft501 E Benton St, Aurora, IL 60505Off Market
- $--1 bd1 ba625 sqft426 E Benton St APT 5, Aurora, IL 60505Off Market
Nearby schools
GreatSchools rating
- 3/10C M Bardwell Elementary SchoolGrades: PK-5Distance: 0.7 mi
- 3/10K D Waldo Middle SchoolGrades: 6-8Distance: 0.2 mi
- 4/10East High SchoolGrades: 9-12Distance: 0.9 mi
Schools provided by the listing agent
- District: 131
Source: MRED as distributed by MLS GRID. This data may not be complete. We recommend contacting the local school district to confirm school assignments for this home.
Get a cash offer in 3 minutes
Find out how much your home could sell for in as little as 3 minutes with a no-obligation cash offer.
Estimated market value
$338,400
Get a cash offer in 3 minutes
Find out how much your home could sell for in as little as 3 minutes with a no-obligation cash offer.
Estimated market value
$338,400
- Illinois
- Kane County
- Aurora
- 60505
- 427 E Benton St
