Skip main navigation
Closed
  • $239,900

    427 E College St, Bowdon, GA 30108

    3beds
    2,213sqft
    Single Family Residence, Residential
    Built in 1923
    5.74 Acres Lot
    $240,000 Zestimate®
    $108/sqft
    $1,832 Estimated rent

    Home value

    $240,000

    $228,000 - $252,000

    $1,832/mo

    Zestimate® history
    Loading
    Loading...

    Owner options

    List your home for rent

    $1,832/mo

    Rent Zestimate®

    Find your next renter with Zillow Rental Manager. Plus, with online applications, you can quickly screen prospective tenants – for free.

    Learn more

    $1,832/mo

    Rent Zestimate®

    Refinance and save

    $1,520/mo

    Est. payment

    Refinancing to a lower rate could help reduce your monthly payments and save thousands over the life of the loan.

    See today's rates

    $1,520/mo

    Est. payment

    Explore your selling options

    Work with a Zillow partner agent

    Leverage their expertise and Zillow's premium Showcase listings to get your home seen by more buyers.

    Get started

    List with your own agent

    Get your home in front of millions of buyers by listing it on Zillow.

    Learn how to do it

    Sell it yourself

    Take full control of how buyers see your home on Zillow by listing For Sale by Owner (FSBO).

    List your home

    What's special

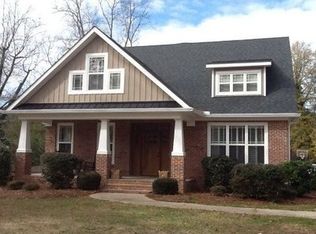
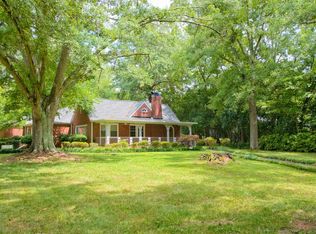
    **Buyer changed mind 2 days before closing. Home inspection, radon inspection, appraisal and title work @ Tisinger Vance all completed. House appraised for $275k** Timeless Craftsman Charm on 5.74 Private Acres in Downtown Bowdon -- Welcome to 427 E College Street—a beautifully restored 1920s-era, 4-sided brick Craftsman bungalow that blends historic character with thoughtful updates, all on nearly 6 acres within walking distance to charming downtown Bowdon. This 3-bedroom, 2-bath home spans over 2,200 square feet of single-level living, offering generous space and timeless appeal. Step inside to discover original sugar pine floors, soaring 10-foot ceilings, and large windows that flood the home with natural light and historic charm. The chef-style kitchen features restaurant-grade upgrades including a 5 burner gas range, industrial stainless-steel shelving, deep double sink, and a walk-in pantry—perfect for culinary enthusiasts or those who love to entertain. Notable Features Include: Spacious living and dining rooms plus a separate den/office, Two original fireplaces (living room & family room), Updated bathrooms including soaking tub and vintage charm, Ceramic tile flooring in kitchen, All appliances included (refrigerator, washer, dryer), Main level laundry & mudroom, Outbuilding for storage, and 5.74 acres of level, wooded land offering privacy and room to roam. In last 8 years replaced/repaired, HVAC, new roof, water heater, waterline from street to house, attic insulation added, outgoing plumbing, and breaker box. Located in the heart of Bowdon, you're just minutes from local shops, restaurants, and schools. Enjoy the peace of rural living with convenient city access, making this an ideal homestead for those who appreciate space, craftsmanship, and a connection to community. Perfect for buyers who: Appreciate historic homes with architectural detail, desire land and privacy within city limits, need flexible space for hobbies, gardening, or home-based work, and love the character of a true Craftsman bungalow with modern improvements. This is a rare opportunity to own a piece of Bowdon’s history with modern comfort and acreage that invites you to create your own legacy.

    Zillow last checked:

    Listing updated:

    Listing Provided by:

    Jeff Reynolds,

    Atlanta Communities Real Estate Brokerage 404-326-2613

    Bought with:

    William Sammon, 403643

    Georgia West Realty, Inc.

    Source: FMLS GA,MLS#: 7670497MLS Logo

    Facts & features

    Interior

    Bedrooms & bathrooms
    • Bedrooms: 3
    • Bathrooms: 2
    • Full bathrooms: 2
    • Main level bathrooms: 2
    • Main level bedrooms: 3
    Primary bedroom
    • Features: Master on Main
    • Level: Master on Main
    Bedroom
    • Features: Master on Main
    Primary bathroom
    • Features: Soaking Tub
    Dining room
    • Features: Seats 12+, Separate Dining Room
    Kitchen
    • Features: Other
    Heating
    • Forced Air, Natural Gas
    Cooling
    • Ceiling Fan(s), Central Air
    Appliances
    • Included: Dryer, Gas Range, Range Hood, Refrigerator, Washer
    • Laundry: Laundry Room, Main Level, Mud Room
    Features
    • High Ceilings 10 ft Main, High Speed Internet
    • Flooring: Ceramic Tile, Hardwood
    • Windows: Insulated Windows
    • Basement: Crawl Space
    • Number of fireplaces: 2
    • Fireplace features: Family Room, Living Room
    • Common walls with other units/homes: No Common Walls
    Interior area
    • Total structure area: 2,213
    • Total interior livable area: 2,213 sqft

    Property

    Parking
    • Total spaces: 1
    • Parking features: Carport, Driveway, Kitchen Level, Level Driveway
    • Carport spaces: 1
    • Has uncovered spaces: Yes
    Accessibility
    • Accessibility features: None
    Features
    • Levels: One
    • Stories: 1
    • Patio & porch: Covered, Front Porch, Rear Porch
    • Exterior features: Private Yard
    • Pool features: None
    • Spa features: None
    • Fencing: None
    • Has view: Yes
    • View description: Other
    • Waterfront features: None
    • Body of water: None
    Lot
    • Size: 5.74 Acres
    • Dimensions: 135 x 157
    • Features: Back Yard, Front Yard, Level, Private
    Details
    • Additional structures: None
    • Parcel number: B03 0020011
    • Other equipment: None
    • Horse amenities: None

    Construction

    Type & style
    • Home type: SingleFamily
    • Architectural style: Craftsman,Ranch
    • Property subtype: Single Family Residence, Residential
    Materials
    • Brick 4 Sides
    • Foundation: Brick/Mortar
    • Roof: Composition
    Condition
    • Resale
    • New construction: No
    • Year built: 1923

    Utilities & green energy

    • Electric: 110 Volts
    • Sewer: Public Sewer
    • Water: Public
    • Utilities for property: Cable Available, Electricity Available, Natural Gas Available, Phone Available, Sewer Available, Underground Utilities, Water Available
    Green energy
    • Energy efficient items: None
    • Energy generation: None

    Community & neighborhood

    Security
    • Security features: Smoke Detector(s)
    Community
    • Community features: None
    Location
    • Region: Bowdon
    • Subdivision: Joseph L Roberto

    Other

    Other facts
    • Road surface type: Asphalt

    Price history

    DateEventPrice
    4/16/2026Sold$239,900$108/sqft
    Source: FMLS GA #7670497 Report a problem
    4/6/2026Pending sale$239,900$108/sqft
    Source: FMLS GA #7670497 Report a problem
    3/27/2026Price change$239,900-7.4%$108/sqft
    Source: FMLS GA #7670497 Report a problem
    3/13/2026Listed for sale$259,000$117/sqft
    Source: GAMLS #10630974 Report a problem
    2/24/2026Pending sale$259,000$117/sqft
    Source: GAMLS #10630974 Report a problem
    2/17/2026Listed for sale$259,000$117/sqft
    Source: GAMLS #10630974 Report a problem
    2/17/2026Pending sale$259,000$117/sqft
    Source: FMLS GA #7670497 Report a problem
    2/5/2026Price change$259,000-7.5%$117/sqft
    Source: GAMLS #10630974 Report a problem
    1/7/2026Price change$279,900-6.7%$126/sqft
    Source: GAMLS #10630974 Report a problem
    12/1/2025Price change$300,000-4.8%$136/sqft
    Source: GAMLS #10630974 Report a problem
    11/10/2025Price change$315,000-4.5%$142/sqft
    Source: GAMLS #10630974 Report a problem
    10/24/2025Listed for sale$330,000+114.3%$149/sqft
    Source: FMLS GA #7670497 Report a problem
    4/27/2017Sold$154,000-1.8%$70/sqft
    Source: FMLS GA #5817721 Report a problem
    3/27/2017Pending sale$156,767$71/sqft
    Source: RE/MAX Paramount Properties #8151981 Report a problem
    3/15/2017Listed for sale$156,767+30.7%$71/sqft
    Source: RE/MAX PARAMOUNT PROPERTIES #8151981 Report a problem
    9/25/2013Sold$119,900$54/sqft
    Source: Agent Provided Report a problem

    Public tax history

    YearProperty taxesTax assessment
    2025$2,649 -1.4%$107,376
    2024$2,686 +2.3%$107,376 +8.2%
    2023$2,626 +15.7%$99,217 +25%
    2022$2,269 +9.5%$79,352 +15.3%
    2021$2,072 +5.2%$68,851 +8.9%
    2020$1,970 +3.8%$63,238 +7.2%
    2019$1,899 +9%$58,964 +11.5%
    2018$1,742 +0.2%$52,906
    2017$1,738 -0.3%$52,906
    2016$1,742 +41.1%$52,906 +56.7%
    2015$1,234 -0.5%$33,772
    2014$1,241 $33,772
    2013-- --
    2012-- --
    2011-- --
    2010-- --
    2008-- $34,581
    2007-- $34,581
    2006-- $34,581
    2005-- $34,581
    2004-- $34,581
    2003-- $34,581
    2002-- $34,581
    2000-- $34,581
    1999-- $34,581

    Find assessor info on the county website

    Neighborhood: 30108

    Nearby schools

    GreatSchools rating
    Schools provided by the listing agent
    • Elementary: Bowdon
    • Middle: Bowdon
    • High: Bowdon

    Source: FMLS GA. This data may not be complete. We recommend contacting the local school district to confirm school assignments for this home.

    Get a cash offer in 3 minutes
    Find out how much your home could sell for in as little as 3 minutes with a no-obligation cash offer.
    Estimated market value
    $240,000
    Get a cash offer in 3 minutes
    Find out how much your home could sell for in as little as 3 minutes with a no-obligation cash offer.
    Estimated market value
    $240,000