Charming historic home near the heart of Charles Town, within walking distance of the library, farmer's market, coffee shops, book shops, restaurants, and downtown festivals. All of the historic charm you're looking for, with the convenience of modern updates including updated electrical, plumbing, newer windows, roof (2019) and HVAC (2019). The detached garage holds two cars and a loft for storage as well as a surprise: an efficiency apartment with a bedroom and full bathroom, great for guests or a workshop or possible rental income. The main house has four levels. The main level contains the kitchen, dining, and living room (with cozy gas fireplace). The second floor features two beds and two baths, including a huge primary bedroom. On the third floor, you'll find another bedroom and a half bath. There is also a basement, with lots of storage space. Fully fenced yard with beautiful landscaping, including roses, pansies, trees, and flowering bushes for shade and privacy. Lovely screened porches in the front and back, as well as a nice patio sitting area in the backyard with a relaxing water feature. Enjoy the freedom of no HOA! Schedule your showing today to see this delightful home in the perfect location.
Sold for $450,000
Zestimate®
$450,000
427 E Congress St, Charles Town, WV 25414
3beds
2,043sqft
Single Family Residence
Built in 1927
4,791 Square Feet Lot
$450,000 Zestimate®
$220/sqft
$1,993 Estimated rent
Home value
$450,000
$423,000 - $477,000
$1,993/mo
Zestimate® history
Owner options
List your home for rent
$1,993/mo
Rent Zestimate®
Find your next renter with Zillow Rental Manager. Plus, with online applications, you can quickly screen prospective tenants – for free.
$1,993/mo
Rent Zestimate®
Refinance and save
$2,830/mo
Est. payment
Refinancing to a lower rate could help reduce your monthly payments and save thousands over the life of the loan.
$2,830/mo
Est. payment
Explore your selling options
Work with a Zillow partner agent
Leverage their expertise and Zillow's premium Showcase listings to get your home seen by more buyers.
Get startedList with your own agent
Get your home in front of millions of buyers by listing it on Zillow.
Learn how to do itSell it yourself
Take full control of how buyers see your home on Zillow by listing For Sale by Owner (FSBO).
List your homeWhat's special
Cozy gas fireplaceFully fenced yardNewer windowsUpdated electricalLoft for storageHuge primary bedroom
Zillow last checked:
Listing updated:
Listed by:
Josh Beall 703-975-2046,
Corcoran McEnearney,
Co-Listing Agent: Jess Derr 304-449-4911,
Corcoran McEnearney
Bought with:
Butch Cazin, WV0015220
Long & Foster Real Estate, Inc.
Source: Bright MLS,MLS#: WVJF2024002
Facts & features
Interior
Bedrooms & bathrooms
- Bedrooms: 3
- Bathrooms: 3
- Full bathrooms: 2
- 1/2 bathrooms: 1
Basement
- Description: Percent Finished: 0.0
- Area: 457
Heating
- Heat Pump, Electric
Cooling
- Central Air, Electric
Appliances
- Included: Electric Water Heater
- Laundry: In Basement
Features
- Flooring: Hardwood, Carpet
- Basement: Unfinished,Interior Entry
- Number of fireplaces: 1
- Fireplace features: Gas/Propane
Interior area
- Total structure area: 2,500
- Total interior livable area: 2,043 sqft
- Finished area above ground: 2,043
- Finished area below ground: 0
Property
Parking
- Total spaces: 2
- Parking features: Garage Faces Side, Detached, On Street
- Garage spaces: 2
- Has uncovered spaces: Yes
Accessibility
- Accessibility features: None
Features
- Levels: Four
- Stories: 4
- Patio & porch: Patio, Screened, Porch
- Exterior features: Sidewalks, Street Lights
- Pool features: None
- Fencing: Full,Picket,Wrought Iron
Lot
- Size: 4,791 Square Feet
- Features: Rear Yard, Front Yard, Level, Landscaped
Details
- Additional structures: Above Grade, Below Grade
- Parcel number: 03 3011900000000
- Zoning: 101
- Special conditions: Standard
Construction
Type & style
- Home type: SingleFamily
- Architectural style: Traditional
- Property subtype: Single Family Residence
Materials
- Aluminum Siding
- Foundation: Permanent
- Roof: Architectural Shingle
Condition
- New construction: No
- Year built: 1927
Utilities & green energy
- Sewer: Public Sewer
- Water: Public
- Utilities for property: Cable
Community & HOA
Community
- Subdivision: None Available
HOA
- Has HOA: No
Location
- Region: Charles Town
Financial & listing details
- Price per square foot: $220/sqft
- Tax assessed value: $157,100
- Annual tax amount: $2,181
- Date on market: 5/29/2026
- Listing agreement: Exclusive Right To Sell
- Listing terms: Cash,Conventional,FHA,USDA Loan,VA Loan
- Inclusions: Microwave, Ceiling Fan, Dryer, Washer, Cooktop, Dishwasher, Disposal, Garage Opener W / Remote, Refrigerator W / Ice Maker, Window Blinds / Shades / Hardware, 5 Exterior Cameras.
- Ownership: Fee Simple
- Road surface type: Paved
Price history
| Date | Event | Price |
|---|---|---|
| 8/11/2026 | Sold | $450,000$220/sqft |
Source:  Bright MLS #WVJF2024002 Report a problem Bright MLS #WVJF2024002 Report a problem | ||
| 6/11/2026 | Contingent | $450,000$220/sqft |
Source: Bright MLS #WVJF2024002 Report a problem | ||
| 5/29/2026 | Listed for sale | $450,000$220/sqft |
Source: Bright MLS #WVJF2024002 Report a problem | ||
Public tax history
| Year | Property taxes | Tax assessment |
|---|---|---|
| 2025 | $2,182 +7.4% | $177,100 +7.7% |
| 2024 | $2,031 +3% | $164,400 +2.5% |
| 2023 | $1,972 +9.6% | $160,400 +9.9% |
| 2022 | $1,800 | $146,000 +9.3% |
| 2021 | -- | $133,600 +8.7% |
| 2020 | -- | $122,900 +1.2% |
| 2019 | $1,421 +1.3% | $121,500 +2% |
| 2018 | $1,402 +5.6% | $119,100 +4.2% |
| 2017 | $1,328 +0.3% | $114,300 -0.9% |
| 2016 | $1,324 +5.8% | $115,300 +5.5% |
| 2015 | $1,252 -0.5% | $109,300 -0.9% |
| 2014 | $1,258 -12.6% | $110,300 +2.3% |
| 2013 | $1,440 | $107,800 +0.2% |
| 2012 | $1,440 -3.3% | $107,600 -18.9% |
| 2011 | $1,489 +3.4% | $132,700 |
| 2010 | $1,440 -30.9% | $132,700 -22.8% |
| 2009 | $2,085 +10.3% | $171,900 +11.7% |
| 2008 | $1,890 -3.3% | $153,900 |
| 2007 | $1,954 +48.1% | $153,900 +61.7% |
| 2006 | $1,319 -4.3% | $95,200 -0.2% |
| 2005 | $1,378 | $95,400 +40% |
| 2004 | -- | $68,160 +51.1% |
| 2003 | -- | $45,120 |
| 2002 | -- | $45,120 +22.9% |
| 2001 | -- | $36,720 |
Find assessor info on the county website
Neighborhood: 25414
Nearby homes
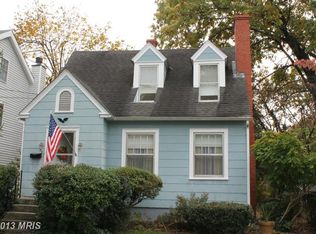
- $260,7002 bd1 ba1.2k sqft423 E Congress St, Charles Town, WV 25414Off Market
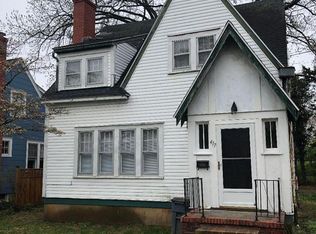
- $249,8003 bd1 ba1.4k sqft417 E Congress St, Charles Town, WV 25414Off Market
- $273,5002 bd1 ba1k sqft210 S Seminary St, Charles Town, WV 25414Sold

- $244,8002 bd1 ba906 sqft411 E Congress St, Charles Town, WV 25414Off Market
- $22,500-- bd-- ba-- sqft410 E Avis St, Charles Town, WV 25414Off Market
- $294,6002 bd1 ba1.1k sqft203 S Church St, Charles Town, WV 25414Off Market
- $652,9002 bd1 ba826 sqft417 E Washington St, Charles Town, WV 25414Off Market
- $975,0007 bd8 ba7k sqft417 E Washington St, Charles Town, WV 25414Sold
Nearby schools
GreatSchools rating
- 5/10Wright Denny Intermediate SchoolGrades: 3-5Distance: 0.4 mi
- 6/10Charles Town Middle SchoolGrades: 6-8Distance: 0.9 mi
- 5/10Washington High SchoolGrades: 9-12Distance: 2.5 mi
Schools provided by the listing agent
- District: Jefferson County Schools
Source: Bright MLS. This data may not be complete. We recommend contacting the local school district to confirm school assignments for this home.
Get a cash offer in 3 minutes
Find out how much your home could sell for in as little as 3 minutes with a no-obligation cash offer.
Estimated market value
$450,000
Get a cash offer in 3 minutes
Find out how much your home could sell for in as little as 3 minutes with a no-obligation cash offer.
Estimated market value
$450,000
- West Virginia
- Jefferson County
- Charles Town
- 25414
- 427 E Congress St
