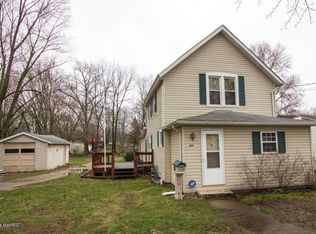
OPEN HOUSE! SATURDAY, AUGUST 15, 10AM - 11AM. This well-maintained 3 bed/2 bath home offers move-in ready convenience with numerous updates throughout. Situated on a spacious corner lot, the property includes a detached 1-car garage and a fenced backyard with a privacy fence along the neighboring property. The main level offers a split-bedroom floor plan, with the primary suite featuring a private bath and walk-in closet. The galley-style kitchen is conveniently situated between the laundry room and dining area. The dining area provides a welcoming space to gather, complete with a gas fireplace and a sliding glass door leading to the back deck. A full, unfinished basement provides excellent potential for future finished living space, with an egress window already in place. Recent updates include roof on home (2022) and garage (2026), furnace and central air (2022), durable vinyl flooring throughout the entire main level (2024), electric water heater (2022), dishwasher (2025), washer and dryer (2026). In addition, all exterior decks have been recently painted or stained! With the major updates already completed, this home is ready for its new owners to move in and make it their own.
Active backup
$170,000
427 E Division St, Dowagiac, MI 49047
3beds
1,476sqft
Manufactured Home
Built in 2001
0.3 Acres Lot
$166,300 Zestimate®
$115/sqft
$-- HOA
What's special
Gas fireplaceBack deckSpacious corner lotSplit-bedroom floor planGalley-style kitchen
- 22 days
- 748
- 57
Zillow last checked:
Listing updated:
Listed by:
Amanda Hassle 269-357-3468,
@properties Christie's International R.E. 269-462-9380,
The Myers-Henry & Hassle Team 269-357-3468,
@properties Christie's International R.E.
Source: MichRIC,MLS#: 26042334
Facts & features
Interior
Bedrooms & bathrooms
- Bedrooms: 3
- Bathrooms: 2
- Full bathrooms: 2
- Main level bedrooms: 3
Primary bedroom
- Level: Main
- Area: 208
- Dimensions: 16.00 x 13.00
Bedroom 2
- Level: Main
- Area: 120
- Dimensions: 10.00 x 12.00
Bedroom 3
- Level: Main
- Area: 110
- Dimensions: 10.00 x 11.00
Primary bathroom
- Level: Main
- Area: 88
- Dimensions: 11.00 x 8.00
Dining area
- Level: Main
- Area: 208
- Dimensions: 16.00 x 13.00
Kitchen
- Level: Main
- Area: 182
- Dimensions: 14.00 x 13.00
Laundry
- Level: Main
- Area: 36
- Dimensions: 6.00 x 6.00
Living room
- Level: Main
- Area: 208
- Dimensions: 16.00 x 13.00
Heating
- Forced Air
Cooling
- Central Air
Appliances
- Included: Dishwasher, Dryer, Microwave, Range, Refrigerator, Washer
- Laundry: Main Level
Features
- Flooring: Laminate
- Basement: Full
- Number of fireplaces: 1
- Fireplace features: Gas Log
Interior area
- Total structure area: 1,476
- Total interior livable area: 1,476 sqft
- Finished area below ground: 0
Property
Parking
- Total spaces: 1
- Parking features: Garage Door Opener, Detached
- Garage spaces: 1
Features
- Stories: 1
- Fencing: Privacy
Lot
- Size: 0.3 Acres
- Dimensions: 100 x 135
- Features: Corner Lot, Level, Sidewalk
Details
- Parcel number: 1416030082500
Construction
Type & style
- Home type: MobileManufactured
- Architectural style: Ranch
- Property subtype: Manufactured Home
Materials
- Vinyl Siding
- Roof: Composition
Condition
- New construction: No
- Year built: 2001
Utilities & green energy
- Sewer: Public Sewer
- Water: Public
Community & HOA
Location
- Region: Dowagiac
Financial & listing details
- Price per square foot: $115/sqft
- Tax assessed value: $33,695
- Annual tax amount: $1,377
- Date on market: 8/12/2026
- Listing terms: Cash,FHA,VA Loan,Conventional
- Road surface type: Paved
Estimated market value
$166,300
$158,000 - $175,000
$1,527/mo
Price history
| Date | Event | Price |
|---|---|---|
| 8/25/2026 | Contingent | $170,000$115/sqft |
Source: | ||
| 8/12/2026 | Listed for sale | $170,000+223.8%$115/sqft |
Source: | ||
| 7/7/2010 | Sold | $52,500$36/sqft |
Source: Public Record Report a problem | ||
Public tax history
| Year | Property taxes | Tax assessment |
|---|---|---|
| 2025 | $1,357 +7.2% | $70,500 +6.2% |
| 2024 | $1,266 +42.6% | $66,400 +19.2% |
| 2023 | $888 | $55,700 +14.4% |
| 2022 | -- | $48,700 +14.1% |
| 2021 | $1,173 +2.5% | $42,700 +6.5% |
| 2020 | $1,144 | $40,100 +1.8% |
| 2019 | $1,144 +64.4% | $39,400 +41.2% |
| 2018 | $696 +2.1% | $27,900 +3.7% |
| 2017 | $682 +1.7% | $26,900 +9.3% |
| 2016 | $670 | $24,600 -7.5% |
| 2015 | -- | $26,600 +1.5% |
| 2011 | -- | $26,200 -30.3% |
| 2010 | -- | $37,600 |
Find assessor info on the county website