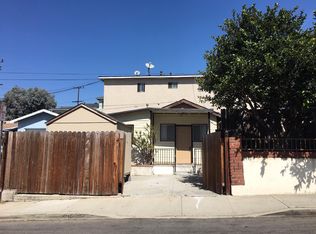
This versatile property offers a thoughtfully laid-out main residence plus a detached bonus structure with its own private yard, creating flexible space for a variety of living needs.
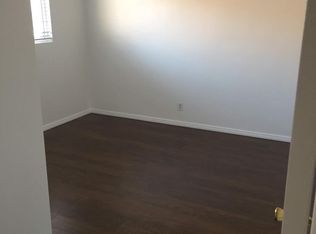
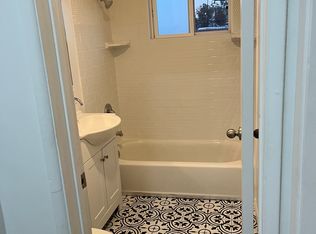
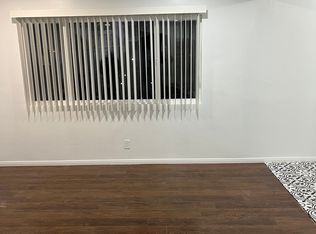
The main house welcomes you into a spacious living room filled with natural light from double-paned windows throughout. Just off the living room is a room ideally suited for a home office or den. The hallway off the living area provides convenient access to two bedrooms and a full bathroom with tub and shower. The primary bedroom includes an attached half bathroom for added convenience. Overhead attic space above the hallway offers additional storage potential.
Continuing through the hallway, the kitchen features a dining nook, dishwasher, and ample storage. A door from the kitchen leads directly to the yard, creating easy indoor-outdoor flow. Laundry is located in a covered area just outside the kitchen.
The yard space is a standout feature of the property. Multiple front and side yard areas wrap around the home, including a street-facing side yard and several private outdoor spaces that create a unique sense of openness and flexibility.
At the rear of the property is a detached bonus structure with tile flooring, a wall heater, and a kitchenette equipped with sink, stove, oven, and space for a refrigerator. The layout includes a bedroom area with two connected rooms separated by a door, offering flexibility for use as a primary suite with office, studio, or additional sleeping area. Two closet spaces and a three-quarter bathroom complete the interior. This structure also enjoys its own private yard area.
This property presents a rare opportunity for adaptable living with exceptional outdoor space and functional layout.
Sold for $1,175,000
Zillow last checked:
Listing updated:
Bought with:
Bill Ruane, DRE #00972400
Estate Properties
David Matt Crabbs, DRE #01120751
Compass
Source: CRMLS,MLS#: SB26095745 Originating MLS: California Regional MLS
Originating MLS: California Regional MLSPrice history
| Date | Event | Price |
|---|---|---|
| 9/9/2026 | Sold | $1,175,000$1,366/sqft |
Source:  CRMLS #SB26095745 Report a problem CRMLS #SB26095745 Report a problem | ||
| 6/14/2026 | Pending sale | $1,175,000$1,366/sqft |
Source: CRMLS #SB26095745 Report a problem | ||
| 5/14/2026 | Listed for sale | $1,175,000-2.1%$1,366/sqft |
Source: CRMLS #SB26095745 Report a problem | ||
| 2/28/2022 | Listing removed | -- |
Source: Zillow Rental Manager Report a problem | ||
| 2/18/2022 | Listed for rent | $3,000$3/sqft |
Source: Zillow Rental Manager Report a problem | ||
| 1/28/2020 | Listing removed | $1,200,000$1,395/sqft |
Source: Strand Hill Christies International Real Estate #SB19152371 Report a problem | ||
| 6/27/2019 | Listed for sale | $1,200,000-7.6%$1,395/sqft |
Source: Strand Hill Christies International Real Estate #SB19152371 Report a problem | ||
| 1/26/2019 | Listing removed | $1,299,000$1,510/sqft |
Source: Strand Hill Christies International Real Estate #SB18244582 Report a problem | ||
| 10/8/2018 | Listed for sale | $1,299,000-7.1%$1,510/sqft |
Source: Strand Hill Christies International Real Estate #SB18244582 Report a problem | ||
| 6/26/2018 | Listing removed | $1,399,000$1,627/sqft |
Source: Strand Hill Christies International Real Estate #SB18103757 Report a problem | ||
| 5/4/2018 | Listed for sale | $1,399,000+75.1%$1,627/sqft |
Source: Strand Hill Christies International Real Estate #SB18103757 Report a problem | ||
| 4/12/2016 | Sold | $799,000$929/sqft |
Source: Public Record Report a problem | ||
| 2/25/2016 | Pending sale | $799,000$929/sqft |
Source: Shorewood Realtors #SB16038718 Report a problem | ||
| 2/25/2016 | Listed for sale | $799,000$929/sqft |
Source: Shorewood Realtors #SB16038718 Report a problem | ||
Nearby homes
Get a cash offer in 3 minutes
Find out how much your home could sell for in as little as 3 minutes with a no-obligation cash offer.
Estimated market value
$1,174,900
