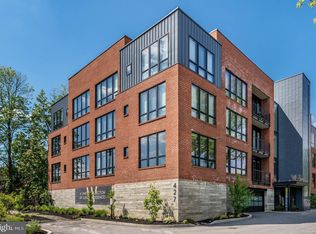
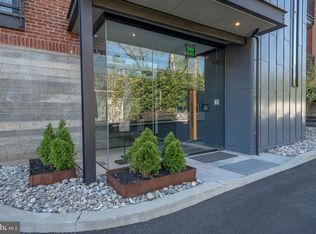
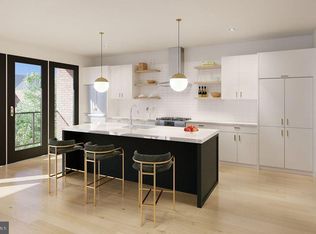
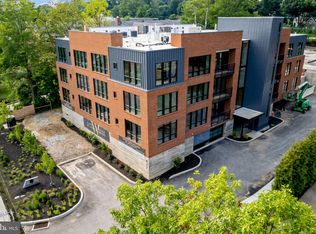
Experience a sophisticated and maintenance-free lifestyle at the luxury condominium building known as Wayne 427, located at 427 E. Lancaster Ave, Unit 1202. Built in 2022 by the renowned Janiczek Homes, this stunning second-floor residence offers a refined blend of modern design and exceptional craftsmanship in the heart of downtown Wayne. Spanning approximately 1,830 square feet, the home is defined by soaring ceilings, gorgeous wide-plank oak floors, designer light fixtures throughout and floor-to-ceiling windows that frame tranquil treetop views. Notable improvements made in the 4th quarter of 2025 by the current seller include the clever conversion of a hallway walk-in storage closet into an integrated home office with a custom built-in desk. Other high-end updates include custom built-outs for the guest bedroom, the addition of custom roll-out shelving in the guest bathroom vanity, as well as custom window treatments. This 2-bedroom, 2.5-bath home begins with a welcoming entry foyer. The foyer leads into the light-filled, open-concept heart of the home. The all-white kitchen is a standout feature, boasting gorgeous designer cabinetry, floating shelves, a designer backsplash, and a large center island with waterfall-edge quartz countertops and seating for four. Premium Bosch stainless steel appliances include a 30” five-burner gas cooktop with a range hood and an XO wine fridge. This space flows seamlessly into a dining room that can accommodate a large table with seating for 6-8 and an adjoining living room anchored by a gas fireplace with a dramatic custom floor-to-ceiling marble surround. Bathed in natural light from oversized windows equipped with automatic shades, the entire living area is accented by designer light fixtures. This expansive open layout provides a perfect backdrop for hosting sophisticated gatherings or enjoying a quiet, relaxing evening at home. Glass French doors off the kitchen open to a private balcony overlooking the trees. The primary suite is a true sanctuary featuring hardwood floors, luxurious lighting, a walk-in closet, and a spa-inspired bath with radiant heated floors, dual vanities, a soaking tub, and a frameless glass marble shower. The second ensuite bedroom features large windows on two sides, a newly custom-outfitted walk-in closet, and a bath with a shower/tub combination and custom roll out drawer in the vanity. Accessible from the back hall and foyer are the thoughtfully designed utility spaces, including a laundry room with a stackable washer/dryer, a hall closet, a powder room for guests, and the newly created private office space with its custom desk. Wayne 427 is a boutique luxury community comprising two four-story buildings housing a total of 22 units. The main level of the complex features beautifully decorated lobbies, a fitness center, and a secure, electric entry covered parking garage. This unit includes two deeded parking spaces and a private storage unit. Outdoor amenities also include a community garden with outdoor dining and seating area, a dog run, and ample guest parking. Located within the award-winning Radnor School District, you are just steps from the Wayne train station with direct service to Philadelphia and NYC. Downtown Wayne is renowned for its abundance of local restaurants, coffee shops, and retail, as well as the nearby Wayne Farmers Market. This prime location offers effortless convenience to Villanova and all Main Line towns, representing elevated living at its finest.
Sold for $1,350,000
$1,350,000
427 E Lancaster Ave Unit 1202, Wayne, PA 19087
2beds
1,830sqft
Condominium
Built in 2022
-- sqft lot
$1,361,800 Zestimate®
$738/sqft
$4,324 Estimated rent
Home value
$1,361,800
$1.24M - $1.50M
$4,324/mo
Zestimate® history
Owner options
List your home for rent
$4,324/mo
Rent Zestimate®
Find your next renter with Zillow Rental Manager. Plus, with online applications, you can quickly screen prospective tenants – for free.
$4,324/mo
Rent Zestimate®
Refinance and save
$9,138/mo
Est. payment
Refinancing to a lower rate could help reduce your monthly payments and save thousands over the life of the loan.
$9,138/mo
Est. payment
Explore your selling options
Work with a Zillow partner agent
Leverage their expertise and Zillow's premium Showcase listings to get your home seen by more buyers.
Get startedList with your own agent
Get your home in front of millions of buyers by listing it on Zillow.
Learn how to do itSell it yourself
Take full control of how buyers see your home on Zillow by listing For Sale by Owner (FSBO).
List your homeWhat's special
Tranquil treetop viewsXo wine fridgeFloor-to-ceiling windowsGorgeous wide-plank oak floorsCustom window treatmentsLuxurious lightingFloating shelves
Zillow last checked:
Listing updated:
Listed by:
Karen Strid 610-724-6840,
Compass RE,
Listing Team: The Karen Strid Team
Bought with:
Robin Gordon, AB049690L
BHHS Fox & Roach-Haverford
Zander Meisner, RS365752
BHHS Fox & Roach-Haverford
Source: Bright MLS,MLS#: PADE2107194
Facts & features
Interior
Bedrooms & bathrooms
- Bedrooms: 2
- Bathrooms: 3
- Full bathrooms: 2
- 1/2 bathrooms: 1
- Main level bathrooms: 3
- Main level bedrooms: 2
Primary bedroom
- Features: Attached Bathroom, Flooring - HardWood, Walk-In Closet(s), Lighting - Ceiling
- Level: Main
Bedroom 2
- Features: Attached Bathroom, Walk-In Closet(s), Flooring - Carpet
- Level: Main
Primary bathroom
- Features: Soaking Tub, Bathroom - Stall Shower, Double Sink, Flooring - Heated, Flooring - Ceramic Tile
- Level: Main
Bathroom 2
- Level: Main
Dining room
- Features: Flooring - HardWood, Lighting - Ceiling
- Level: Main
Foyer
- Level: Main
Half bath
- Level: Main
Kitchen
- Features: Countertop(s) - Quartz, Flooring - HardWood, Lighting - Pendants, Kitchen Island, Window Treatments, Kitchen - Gas Cooking, Eat-in Kitchen, Recessed Lighting
- Level: Main
Laundry
- Features: Built-in Features
- Level: Main
Living room
- Features: Fireplace - Gas, Window Treatments, Lighting - Ceiling
- Level: Main
Office
- Features: Built-in Features
- Level: Main
Heating
- Central, Natural Gas
Cooling
- Central Air, Electric
Appliances
- Included: Microwave, Built-In Range, Dishwasher, Disposal, Dryer, Stainless Steel Appliance(s), Washer, Energy Efficient Appliances, Oven/Range - Gas, Range Hood, Refrigerator, Electric Water Heater
- Laundry: Main Level, Dryer In Unit, Washer In Unit, Laundry Room, In Unit
Features
- Dining Area, Elevator, Family Room Off Kitchen, Open Floorplan, Kitchen Island, Walk-In Closet(s), Soaking Tub, Combination Dining/Living, Entry Level Bedroom, Kitchen - Gourmet, Primary Bath(s), Recessed Lighting, Upgraded Countertops, Bathroom - Tub Shower, Bathroom - Walk-In Shower, Built-in Features, Combination Kitchen/Dining, Combination Kitchen/Living, 9'+ Ceilings
- Flooring: Hardwood, Heated, Wood
- Doors: French Doors
- Windows: Double Pane Windows, Energy Efficient, Insulated Windows, Window Treatments
- Has basement: No
- Number of fireplaces: 1
- Fireplace features: Gas/Propane, Marble, Mantel(s)
Interior area
- Total structure area: 1,830
- Total interior livable area: 1,830 sqft
- Finished area above ground: 1,830
- Finished area below ground: 0
Property
Parking
- Total spaces: 2
- Parking features: Covered, Assigned, Garage
- Garage spaces: 2
- Details: Assigned Parking
Accessibility
- Accessibility features: Accessible Elevator Installed
Features
- Levels: One
- Stories: 1
- Exterior features: Extensive Hardscape, Lighting, Storage, Street Lights, Sidewalks, Balcony
- Pool features: None
Lot
- Features: Corner Lot/Unit
Details
- Additional structures: Above Grade, Below Grade
- Parcel number: 36020121905
- Zoning: RES
- Special conditions: Standard
Construction
Type & style
- Home type: Condo
- Architectural style: Contemporary,Transitional
- Property subtype: Condominium
- Attached to another structure: Yes
Materials
- Frame, Masonry
- Foundation: Concrete Perimeter
- Roof: Composition,Fiberglass,Flat
Condition
- Excellent
- New construction: No
- Year built: 2022
Details
- Builder name: Janiczek
Utilities & green energy
- Sewer: Public Sewer
- Water: Public
Community & neighborhood
Security
- Security features: 24 Hour Security, Monitored, Exterior Cameras, Fire Alarm, Main Entrance Lock, Smoke Detector(s), Fire Sprinkler System, Security System
Location
- Region: Wayne
- Subdivision: None Available
- Municipality: RADNOR TWP
HOA & financial
HOA
- Has HOA: No
- Amenities included: Fitness Center, Storage, Common Grounds, Dog Park, Elevator(s)
- Services included: Common Area Maintenance, Maintenance Structure, Maintenance Grounds, Snow Removal, Trash, Water, Insurance
- Association name: Wayne 427 Condominium Association
Other fees
- Condo and coop fee: $1,128 monthly
Other
Other facts
- Listing agreement: Exclusive Right To Sell
- Ownership: Condominium
Price history
| Date | Event | Price |
|---|---|---|
| 4/2/2026 | Sold | $1,350,000-3.5%$738/sqft |
Source:  Bright MLS #PADE2107194 Report a problem Bright MLS #PADE2107194 Report a problem | ||
| 3/23/2026 | Pending sale | $1,399,000$764/sqft |
Source: Bright MLS #PADE2107194 Report a problem | ||
| 3/17/2026 | Contingent | $1,399,000$764/sqft |
Source: Bright MLS #PADE2107194 Report a problem | ||
| 2/8/2026 | Listed for sale | $1,399,000+7.6%$764/sqft |
Source: Bright MLS #PADE2107194 Report a problem | ||
| 7/31/2025 | Sold | $1,300,000+43.7%$710/sqft |
Source: Bright MLS #PADE2092146 Report a problem | ||
| 1/7/2022 | Sold | $904,850$494/sqft |
Source: Public Record Report a problem | ||
Public tax history
| Year | Property taxes | Tax assessment |
|---|---|---|
| 2025 | $13,827 +3.8% | $658,730 |
| 2024 | $13,318 +4.1% | $658,730 |
| 2023 | $12,790 +161.4% | $658,730 +158.5% |
| 2022 | $4,894 | $254,820 |
Find assessor info on the county website
Neighborhood: Saint Davids
Nearby schools
GreatSchools rating
- 10/10Wayne El SchoolGrades: K-5Distance: 1.7 mi
- 9/10Radnor Middle SchoolGrades: 6-8Distance: 0.6 mi
- 10/10Radnor Senior High SchoolGrades: 9-12Distance: 0.9 mi
Schools provided by the listing agent
- Elementary: Radnor
- Middle: Radnor M
- High: Radnor H
- District: Radnor Township
Source: Bright MLS. This data may not be complete. We recommend contacting the local school district to confirm school assignments for this home.
Get a cash offer in 3 minutes
Find out how much your home could sell for in as little as 3 minutes with a no-obligation cash offer.
Estimated market value
$1,361,800
Get a cash offer in 3 minutes
Find out how much your home could sell for in as little as 3 minutes with a no-obligation cash offer.
Estimated market value
$1,361,800
- Pennsylvania
- Delaware County
- Wayne
- 19087
- Saint Davids
- 427 E Lancaster Ave Unit 1202
Nearby cities
Nearby neighborhoods
Nearby zip codes
Other Wayne Topics
