Skip main navigation
Sold for $718,000
  • Listed by: Uniwide Realty • Helen Lim • Contact: 626-905-0083
    Bought with: ROA California Inc
    $718,000

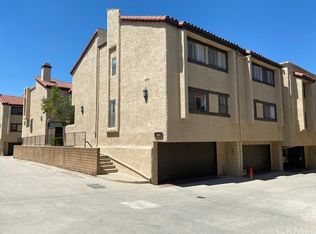
    427 E Mission Rd Unit 44, Alhambra, CA 91801

    2beds
    1,540sqft
    Townhouse
    Built in 1980
    970 Square Feet Lot
    $716,200 Zestimate®
    $466/sqft
    $3,329 Estimated rent

    Home value

    $716,200

    $652,000 - $788,000

    $3,329/mo

    Zestimate® history
    Loading
    Loading...

    Owner options

    List your home for rent

    $3,329/mo

    Rent Zestimate®

    Find your next renter with Zillow Rental Manager. Plus, with online applications, you can quickly screen prospective tenants – for free.

    Learn more

    $3,329/mo

    Rent Zestimate®

    Refinance and save

    $5,054/mo

    Est. payment

    Refinancing to a lower rate could help reduce your monthly payments and save thousands over the life of the loan.

    See today's rates

    $5,054/mo

    Est. payment

    Explore your selling options

    Work with a Zillow partner agent

    Leverage their expertise and Zillow's premium Showcase listings to get your home seen by more buyers.

    Get started

    List with your own agent

    Get your home in front of millions of buyers by listing it on Zillow.

    Learn how to do it

    Sell it yourself

    Take full control of how buyers see your home on Zillow by listing For Sale by Owner (FSBO).

    List your home

    What's special

    Elegant fireplaceNew dishwasherLight and bright kitchenNew quartz countertopSpacious dining areaPlenty of cabinetsNew stainless steel sink
    Welcome to this move-in ready, 1540 sq ft, 2 bedroom 2.5 bath townhouse in the desirable Mission Townhomes community, beautifully updated with new flooring, new paint and new baseboard. The front entrance invites you to a large living room with high ceiling anchored by an elegant fireplace, with natural light from the huge sliding door to the patio. A few steps up is the spacious dining area, adjacent is the light and bright kitchen featuring plenty of cabinets, new quartz counter top, new stainless steel sink, new dishwasher, new range hood and an almost new range and oven, completing this level is the guest bath with new vanity, new mirror and new fixtures. 2 ensuite bedrooms are on the upper level, huge main bedroom has double closet, with new toilet and skylight in the main bath, the 2nd bedroom has a full bath with new toilet and fixtures. The attached 2 car garage with washer and dryer completes the package to make this home deliver warmth, convenience and long term value.

    Zillow last checked:

    Listing updated:

    Listed by:

    Helen Lim DRE #01075761 626-905-0083,

    Uniwide Realty

    Bought with:

    Erica Iriarte, DRE #01810625

    ROA California Inc

    Source: CRMLS,MLS#: TR25272737MLS LogoOriginating MLS: California Regional MLS

    Facts & features

    Interior

    Bedrooms & bathrooms
    • Bedrooms: 2
    • Bathrooms: 3
    • Full bathrooms: 1
    • 3/4 bathrooms: 1
    • 1/2 bathrooms: 1
    • Main level bathrooms: 1
    Rooms
    • Room types: Bedroom, Kitchen, Living Room, Dining Room
    Bedroom
    • Features: All Bedrooms Up
    Bathroom
    • Features: Bathtub, Low Flow Plumbing Fixtures, Separate Shower, Tub Shower
    Kitchen
    • Features: Quartz Counters
    Heating
    • Central, Fireplace(s), Natural Gas
    Cooling
    • Central Air
    Appliances
    • Included: Dishwasher, Gas Oven, Gas Range, Gas Water Heater, Microwave, Refrigerator, Range Hood, Water Heater, Dryer, Washer
    • Laundry: Washer Hookup, Gas Dryer Hookup, In Garage
    Features
    • Block Walls, Separate/Formal Dining Room, High Ceilings, Multiple Staircases, Quartz Counters, All Bedrooms Up
    • Flooring: Carpet, Vinyl
    • Windows: Screens, Skylight(s)
    • Has fireplace: Yes
    • Fireplace features: Gas, Living Room
    • Common walls with other units/homes: 2+ Common Walls
    Interior area
    • Total interior livable area: 1,540 sqft

    Property

    Parking
    • Total spaces: 2
    • Parking features: Direct Access, Garage, Garage Door Opener, Guest
    • Attached garage spaces: 2
    Accessibility
    • Accessibility features: Safe Emergency Egress from Home
    Features
    • Levels: Three Or More
    • Stories: 3
    • Entry location: front door
    • Patio & porch: Patio
    • Pool features: Association
    • Has spa: Yes
    • Spa features: Association
    • Has view: Yes
    • View description: None
    Lot
    • Size: 970 Square Feet
    Details
    • Parcel number: 5345018064
    • Special conditions: Standard

    Construction

    Type & style
    • Home type: Townhouse
    • Property subtype: Townhouse
    • Attached to another structure: Yes
    Condition
    • New construction: No
    • Year built: 1980

    Utilities & green energy

    • Sewer: Public Sewer
    • Water: Public
    • Utilities for property: Electricity Connected, Natural Gas Connected, Sewer Connected, Water Connected

    Community & HOA

    Community
    • Features: Sidewalks
    • Security: Carbon Monoxide Detector(s), Smoke Detector(s)
    HOA
    • Has HOA: Yes
    • Amenities included: Clubhouse, Barbecue, Pool, Spa/Hot Tub
    • HOA fee: $375 monthly
    • HOA name: Mission Townhomes
    • HOA phone: 626-333-4043
    Location
    • Region: Alhambra

    Financial & listing details

    • Price per square foot: $466/sqft
    • Tax assessed value: $266,487
    • Date on market: 12/11/2025
    • Cumulative days on market: 13 days
    • Listing terms: Cash,Cash to New Loan,Conventional
    • Inclusions: Washer, dryer, refrigerator

    Price history

    DateEventPrice
    1/20/2026Sold$718,000-4%$466/sqft
    Source: CRMLS #TR25272737 Report a problem
    12/29/2025Contingent$748,000$486/sqft
    Source: CRMLS #TR25272737 Report a problem
    12/11/2025Listed for sale$748,000+440.1%$486/sqft
    Source: CRMLS #TR25272737 Report a problem
    4/3/2000Sold$138,500$90/sqft
    Source: Public Record Report a problem

    Public tax history

    YearProperty taxesTax assessment
    2026-- $266,487 +2%
    2025$3,400 +3.3%$261,263 +2%
    2024$3,291 +0.2%$256,141 +2%
    2023$3,285 +4.9%$251,119 +2%
    2022$3,133 +1.3%$246,196 +2%
    2021$3,093 +0.6%$241,370 +1%
    2020$3,076 $238,896 +2%
    2019$3,076 +2.8%$234,213 +2%
    2018$2,993 $229,622 +2%
    2017$2,993 +1.4%$225,120 +2%
    2016$2,952 +7.4%$220,707 +1.5%
    2015$2,748 +2.7%$217,392 +2%
    2014$2,677 $213,135 +2.5%
    2012-- $208,014 +2%
    2011-- $203,936 +0.8%
    2010-- $202,413 -0.2%
    2009-- $202,895 +2%
    2008-- $198,917 +2%
    2007-- $195,017 +2%
    2006-- $191,194
    2005-- $191,194 +4%
    2004-- $183,771 +1.9%
    2003-- $180,404 +2%
    2002-- $176,868 +27.2%
    2000-- $139,000
    Find assessor info on the county website

    Neighborhood: 91801

    Nearby schools

    GreatSchools rating
    Schools provided by the listing agent
    • Elementary: Granada

    Source: CRMLS. This data may not be complete. We recommend contacting the local school district to confirm school assignments for this home.

    Get a cash offer in 3 minutes
    Find out how much your home could sell for in as little as 3 minutes with a no-obligation cash offer.
    Estimated market value
    $716,200
    Get a cash offer in 3 minutes
    Find out how much your home could sell for in as little as 3 minutes with a no-obligation cash offer.
    Estimated market value
    $716,200