Skip main navigation
Off market
Street View
  • $1,130,000

    427 E Mount Pleasant Ave, Philadelphia, PA 19119

    6beds
    5,463sqft
    SingleFamily
    Built in 1925
    0.42 Acres Lot
    $1,130,000 Zestimate®
    $207/sqft
    $4,858 Estimated rent

    Home value

    $1,130,000

    $983,000 - $1.31M

    $4,858/mo

    Zestimate® history
    Loading
    Loading...

    Owner options

    List your home for rent

    $4,858/mo

    Rent Zestimate®

    Find your next renter with Zillow Rental Manager. Plus, with online applications, you can quickly screen prospective tenants – for free.

    Learn more

    $4,858/mo

    Rent Zestimate®

    Refinance and save

    $6,890/mo

    Est. payment

    Refinancing to a lower rate could help reduce your monthly payments and save thousands over the life of the loan.

    See today's rates

    $6,890/mo

    Est. payment

    Explore your selling options

    Work with a Zillow partner agent

    Leverage their expertise and Zillow's premium Showcase listings to get your home seen by more buyers.

    Get started

    List with your own agent

    Get your home in front of millions of buyers by listing it on Zillow.

    Learn how to do it

    Sell it yourself

    Take full control of how buyers see your home on Zillow by listing For Sale by Owner (FSBO).

    List your home

    What's special

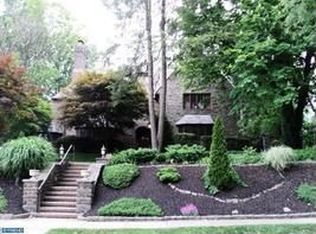
    Another single Tudor by Ashton Tourison, the legendary architect/builder of Mt. Airy~s Sedgwick Estates, is coming to market soon. Spacious without being overwhelming, this stone and stucco, once owned by the Freihofer family of local bakery fame, is ideal for an active family. The front entrance is framed by mature Japanese maples and the backyard has a stunning specimen Copper Beech. Enter the classic Center Hall and you will be struck by the lovely main staircase and beautiful stained-glass windows. Just past the staircase are a powder room and coat closet. On the left is the large living room with fireplace, crown molding and built in storage cabinets. Past the living room are an office with paneled walls and bookcases and a sunroom or playroom with another fireplace, walls of windows and French doors leading to the backyard. To the right of the Center Hall and through the windowed pocket doors is the formal dining room with its own fireplace, crown molding, built in cabinets and a door to a covered patio. Behind the dining room are a breakfast room (with the back staircase) and a spacious kitchen with stainless steel appliances, ample counter space and access through a mud room to the backyard patio, 2 car garage and parking area. The second floor has a large open landing at the top of the main staircase. The master bedroom has 2 large dressing rooms and direct access to the center hall bath which has a marble stall shower, classic soaking tub, pedestal sink and stained-glass windows. Accessible from the master bedroom and the hall as well, is a large room with the old (non-functioning) elevator cab, built-in bookshelves and cedar closet that can be a bedroom, nursery, office, sitting room or any combination. The second floor also has 2 other large bedrooms with big closets that share a second full bath and connect to an upstairs laundry room. The third floor has 2 large bedrooms, a recently renovated full bath and loads of closet space. There is a full basement with a small wine closet and access from both inside and outside the house. The house~s layout emphasizes flow, comfort, and understated elegance. In the back, next to the off-street 3 car parking area is the detached 2 car garage with its own heating and electrical systems and an in-law apartment above it. Recent improvements include bathroom and basement improvements and upgrades, new downspouts, heating and electrical system upgrades and improvements. All of this is in a prime location close to Mount Airy~s amenities that include restaurants, shopping, library, parks and the popular Quintessence Theater. Just a 4-minute walk to the Sedgwick train station, this house is a must see. To check out a video tour of this gorgeous home, copy and paste the following link in your browser: https://www.youtube.com/watch?v=nNGHUbt1xSg&feature=youtu.be 2020-08-07

    This property is off market, which means it's not currently listed for sale or rent on Zillow. This may be different from what's available on other websites or public sources.

    Facts & features

    Interior

    Bedrooms & bathrooms
    • Bedrooms: 6
    • Bathrooms: 4
    • Full bathrooms: 3
    • 1/2 bathrooms: 1
    Heating
    • Forced air, Radiant, Gas
    Cooling
    • Central
    Appliances
    • Included: Dishwasher, Dryer, Freezer, Garbage disposal, Microwave, Range / Oven, Refrigerator, Washer
    Features
    • Walk-In Closet(s), Built-Ins, Soaking Tub, Wood Floors, Breakfast Area, Floor Plan - Traditional, Attic/House Fan, Stain/Lead Glass
    • Flooring: Tile, Hardwood
    • Basement: Unfinished
    • Has fireplace: Yes
    Interior area
    • Total interior livable area: 5,463 sqft
    • Finished area below ground: 0

    Property

    Parking
    • Total spaces: 3
    • Parking features: Garage - Detached, Off-street, On-street
    Features
    • Exterior features: Stone, Stucco
    • Has view: Yes
    • View description: Territorial
    Lot
    • Size: 0.42 Acres
    Details
    • Parcel number: 222148600
    • Special conditions: Standard

    Construction

    Type & style
    • Home type: SingleFamily
    • Architectural style: Tudor
    Materials
    • Roof: Tile
    Condition
    • Year built: 1925

    Community & HOA

    Community
    • Features: Fitness Center
    Location
    • Region: Philadelphia
    • Municipality: PHILADELPHIA

    Financial & listing details

    • Price per square foot: $207/sqft
    • Tax assessed value: $909,800
    • Annual tax amount: $12,735

    Price history

    DateEventPrice
    11/18/2020Sold$685,000$125/sqft
    Source: Public Record Report a problem
    7/10/2020Pending sale$685,000$125/sqft
    Source: BHHS Fox & Roach-Chestnut Hill #PAPH909778 Report a problem
    7/8/2020Listed for sale$685,000$125/sqft
    Source: BHHS Fox & Roach-Chestnut Hill #PAPH909778 Report a problem

    Public tax history

    YearProperty taxesTax assessment
    2025$12,735 +34.4%$909,800 +34.4%
    2024$9,478 $677,100
    2023$9,478 +44.1%$677,100
    2022$6,576 --
    2021$6,576 -4.2%--
    2018$6,863 +1055.8%--
    2017$594 -98.7%--
    2016$46,950 +598%--
    2015$6,726 --
    2014$6,726 $480,500 +620.5%
    2012-- $66,688
    2011-- $66,688
    2010-- $66,688
    2009-- $66,688
    2008-- $66,688
    2007-- $66,688 +7.5%
    2006-- $62,048
    2005-- $62,048
    2004-- $62,048 +5%
    2003-- $59,072 +8.9%
    2002-- $54,240 +18.4%
    2000-- $45,792
    1999-- $45,792
    Find assessor info on the county website

    Neighborhood: Mount Airy East

    Nearby schools

    GreatSchools rating
    Schools provided by the listing agent
    • District: THE SCHOOL DISTRICT OF PHILADELPHIA

    Source: The MLS. This data may not be complete. We recommend contacting the local school district to confirm school assignments for this home.

    Get a cash offer in 3 minutes
    Find out how much your home could sell for in as little as 3 minutes with a no-obligation cash offer.
    Estimated market value
    $1,130,000
    Get a cash offer in 3 minutes
    Find out how much your home could sell for in as little as 3 minutes with a no-obligation cash offer.
    Estimated market value
    $1,130,000