Skip main navigation
Off market
  • Price Unknown

    427 E Park Ave #E, Tomahawk, WI 54487

    4beds
    3,048sqft
    Single Family Residence
    Built in ----
    1 Acres Lot
    $-- Zestimate®
    $--/sqft
    $-- Estimated rent

    Home value

    Not available

    Estimated sales range

    Not available

    Not available

    Zestimate® history
    Loading
    Loading...

    Owner options

    List your home for rent

    Find your next renter with Zillow Rental Manager. Plus, with online applications, you can quickly screen prospective tenants – for free.

    Learn more
    Refinance and save

    Refinancing to a lower rate could help reduce your monthly payments and save thousands over the life of the loan.

    See today's rates

    Explore your selling options

    Work with a Zillow partner agent

    Leverage their expertise and Zillow's premium Showcase listings to get your home seen by more buyers.

    Get started

    List with your own agent

    Get your home in front of millions of buyers by listing it on Zillow.

    Learn how to do it

    Sell it yourself

    Take full control of how buyers see your home on Zillow by listing For Sale by Owner (FSBO).

    List your home

    What's special

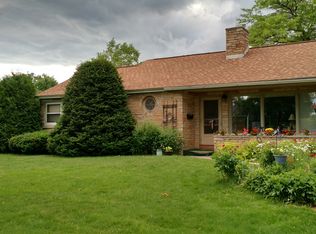
    This property has it all starting w/a private peninsula, over 640' of frontage and level exposure. It is centrally located within walking distance to schools & shopping. There are 3 docks to moor all of your boats, built-in sprinkler system, & concrete driveway. The fully heated 2 car att. gar is finished complete with flooring & has all the mechanicals housed in it. The 3 car det. gar & the home have a Frank Lloyd Wright design with stone siding. Inside you will be treated to 4 bdrms all featuring oak built in cabinets & solid core doors. The living room features floor to ceiling 1" thick glass windows with a spectacular view. A copper hood above the fireplace is a show piece. You will love the bright & airy living room & private dining room with built-in China cabinets. The floor plan has 2 bdrms on each wing, a large kitchen w/ upgraded appliances & a large laundry off the foyer. A new $25,000 hot water heating system has also been installed which make this home a must see!

    This property is not currently displayed as for sale or rent on Zillow. This may be different from what's on other websites or public sources.

    Zillow last checked:

    Listing updated:

    Listed by:

    BARRY & NICK JOLIN-LASIER GROUP 715-892-1290,

    SHOREWEST - MINOCQUA

    Bought with:

    BARRY & NICK JOLIN-LASIER GROUP

    SHOREWEST - MINOCQUA

    Source: GNMLS,MLS#: 122667MLS Logo

    Facts & features

    Interior

    Bedrooms & bathrooms
    • Bedrooms: 4
    • Bathrooms: 2
    • Full bathrooms: 2
    Primary bedroom
    • Level: First
    • Dimensions: 19'6x12
    Bedroom
    • Level: First
    • Dimensions: 13x13'6
    Bedroom
    • Level: First
    • Dimensions: 17x12
    Bedroom
    • Level: First
    • Dimensions: 16x12
    Bathroom
    • Level: First
    • Dimensions: 12x10
    Bathroom
    • Level: First
    • Dimensions: 9x9'6
    Dining room
    • Level: First
    • Dimensions: 17x14'6
    Entry foyer
    • Level: First
    • Dimensions: 27x6'6
    Kitchen
    • Level: First
    • Dimensions: 15'6x16'6
    Living room
    • Level: First
    • Dimensions: 27x23
    Other
    • Level: First
    • Dimensions: 12x7
    Heating
    • Electric, Heat Pump, Hot Water, Natural Gas, Wood
    Cooling
    • Wall/Window Unit(s)
    Appliances
    • Included: Double Oven, Dryer, Gas Water Heater, Microwave, Range, Refrigerator, Washer
    Features
    • Pantry
    • Flooring: Carpet, Mixed, Tile
    • Basement: None
    • Attic: Crawl Space
    • Has fireplace: No
    • Fireplace features: Free Standing, Wood Burning
    Interior area
    • Total structure area: 3,048
    • Total interior livable area: 3,048 sqft
    • Finished area above ground: 0

    Property

    Parking
    • Total spaces: 5
    • Parking features: Attached, Detached, Garage, Two Car Garage, Driveway
    • Attached garage spaces: 2
    • Has uncovered spaces: Yes
    Features
    • Exterior features: Boat Lift, Dock, Landscaping, Out Building(s), Satellite Dish
    • Has view: Yes
    • On waterfront: Yes
    • Waterfront features: Shoreline - Sand, Shoreline - Gravel, Boat Ramp/Lift Access, Lake Front
    • Body of water: MOHAWKSIN
    • Frontage type: Lakefront
    • Frontage length: 640,640
    Lot
    • Size: 1 Acres
    • Features: Cul-De-Sac, Dead End, Easy Access, Lake Front, Level, Open Space, Private, Secluded
    Details
    • Additional structures: Garage(s), Outbuilding
    • Parcel number: 28635063410002
    • Zoning description: Residential
    • Other equipment: Satellite Dish

    Construction

    Type & style
    • Home type: SingleFamily
    • Architectural style: Contemporary
    • Property subtype: Single Family Residence
    Materials
    • Stone
    • Foundation: Slab
    • Roof: Metal

    Utilities & green energy

    • Sewer: Public Sewer
    • Water: Public
    • Utilities for property: Electricity Available, Natural Gas Available, High Speed Internet Connected, Phone Available

    Community & HOA

    Community
    • Features: Park, Quiet Area, Recreation Area, Shopping
    Location
    • Region: Tomahawk

    Financial & listing details

    • Annual tax amount: $7,563
    • Date on market: 9/7/2023
    • Ownership: Fee Simple
    • Electric utility on property: Yes
    • Road surface type: Paved

    Price history

    DateEventPrice
    8/30/2013Sold$384,000$126/sqft
    Source: GNMLS #122667 Report a problem

    Public tax history

    Tax history is unavailable.

    Neighborhood: 54487

    Nearby schools

    GreatSchools rating