Sweeping Views of Lake Superior from Duluth's Skyline Parkway! This almost NEW home was just built in 2021! No need to build as these Sellers are transferring their quality construction for YOU to love! Enjoy low maintenance everything! This darling home is like "condo" living, your own investment, without any association fees! Drive into your 2 car tuck under garage with an EVSE charging station and walk up to an expansive, open floor plan! Spectacular views are yours on this level with fabulous amenities such as luxury flooring, wood cabinetry, quartz counters, a gas fireplace AND the ability to walk out onto the south facing deck to experience the Lake! A sparkling Primary Suite includes a tiled bath & walk in closet! A second bedroom & bath on the main level becomes kids or guest spaces! Bright, lower level spaces include a unique, enclosed "wine room", rec room and another bedroom with an additional 3/4 bath! Open, practical spaces with nothing to do but "MOVE RIGHT IN!" This is your Duluth paradise! Close to hiking, the COGGS trail, Canal Park and convenient access to freeway and Mall area! A must see as it is hard to find a newer home in the city limits! This is a rare GEM!
Sold for $730,000
$730,000
427 E Skyline Pkwy, Duluth, MN 55805
3beds
2,327sqft
Single Family Residence
Built in 2021
6,098 Square Feet Lot
$759,600 Zestimate®
$314/sqft
$2,724 Estimated rent
Home value
$759,600
$722,000 - $798,000
$2,724/mo
Zestimate® history
Owner options
List your home for rent
$2,724/mo
Rent Zestimate®
Find your next renter with Zillow Rental Manager. Plus, with online applications, you can quickly screen prospective tenants – for free.
$2,724/mo
Rent Zestimate®
Refinance and save
$4,618/mo
Est. payment
Refinancing to a lower rate could help reduce your monthly payments and save thousands over the life of the loan.
$4,618/mo
Est. payment
Explore your selling options
Work with a Zillow partner agent
Leverage their expertise and Zillow's premium Showcase listings to get your home seen by more buyers.
Get startedList with your own agent
Get your home in front of millions of buyers by listing it on Zillow.
Learn how to do itSell it yourself
Take full control of how buyers see your home on Zillow by listing For Sale by Owner (FSBO).
List your homeWhat's special
Gas fireplaceOpen floor planCanal parkSpectacular viewsCoggs trailFabulous amenitiesLuxury flooring
Zillow last checked:
Listing updated:
Listed by:
Deanna Bennett 218-343-8444,
Messina & Associates Real Estate
Bought with:
Tanya Templer, MN 40602006
Messina & Associates Real Estate
Source: Lake Superior Area Realtors as distributed by MLS GRID,MLS#: 6109286
Facts & features
Interior
Bedrooms & bathrooms
- Bedrooms: 3
- Bathrooms: 3
- Full bathrooms: 1
- 3/4 bathrooms: 2
- Main level bedrooms: 1
Rooms
- Room types: Family/Rec, Pantry, Storage Room, Utility Room, Foyer, Wine Cellar, Entry
Primary bedroom
- Description: with primary walk-in closet and a sparkling, tiled bath!
- Level: Upper
- Area: 182 Square Feet
- Dimensions: 13 x 14
Bedroom
- Description: Perfect for guests!
- Level: Lower
- Area: 165 Square Feet
- Dimensions: 11 x 15
Bedroom
- Description: An oversized bedroom for all your furniture pieces!
- Level: Upper
- Area: 156 Square Feet
- Dimensions: 12 x 13
Dining room
- Description: Dine and walk out to your South facing deck!
- Level: Upper
- Area: 91 Square Feet
- Dimensions: 7 x 13
Foyer
- Description: Foyer plus hallway with door to garage
- Level: Lower
- Area: 63 Square Feet
- Dimensions: 3 x 21
Kitchen
- Description: Expansive counter space, Attractive Wood Cabinetry... a special place to create your favorites in!
- Level: Upper
- Area: 156 Square Feet
- Dimensions: 12 x 13
Living room
- Description: Spectacular Views of Lake Superior!
- Level: Upper
- Area: 300 Square Feet
- Dimensions: 15 x 20
Rec room
- Description: with additional door to garage
- Level: Lower
- Area: 290 Square Feet
- Dimensions: 10 x 29
Other
- Description: Enclosed in glass, this wine cellar is a "wow"
- Level: Lower
- Area: 36 Square Feet
- Dimensions: 3 x 12
Heating
- Fireplace(s), Forced Air, Natural Gas
Cooling
- Central Air
Appliances
- Included: Dishwasher, Dryer, Microwave, Range, Refrigerator, Washer
- Laundry: Second Floor Laundry, Dryer Hook-Ups, Washer Hookup
Features
- Ceiling Fan(s), Eat In Kitchen, Kitchen Island, Vaulted Ceiling(s), Walk-In Closet(s), Foyer-Entrance
- Flooring: Tiled Floors
- Doors: Patio Door
- Basement: Full
- Number of fireplaces: 1
- Fireplace features: Gas
Interior area
- Total interior livable area: 2,327 sqft
- Finished area above ground: 1,395
- Finished area below ground: 932
Property
Parking
- Total spaces: 2
- Parking features: Asphalt, Attached, Tuckunder, Heat
- Attached garage spaces: 2
Features
- Patio & porch: Deck
- Has view: Yes
- View description: Lake Superior, Panoramic
- Has water view: Yes
- Water view: Lake Superior
Lot
- Size: 6,098 Square Feet
- Dimensions: 50 x 123
Details
- Parcel number: 010135016765
Construction
Type & style
- Home type: SingleFamily
- Architectural style: Contemporary
- Property subtype: Single Family Residence
Materials
- Vinyl, Frame/Wood
- Foundation: Concrete Perimeter
- Roof: Asphalt Shingle
Condition
- Previously Owned
- Year built: 2021
Utilities & green energy
- Electric: Minnesota Power
- Sewer: Public Sewer
- Water: Public
Community & HOA
HOA
- Has HOA: No
Location
- Region: Duluth
Financial & listing details
- Price per square foot: $314/sqft
- Tax assessed value: $468,900
- Annual tax amount: $5,351
- Date on market: 7/11/2023
- Cumulative days on market: 76 days
Price history
| Date | Event | Price |
|---|---|---|
| 10/27/2023 | Sold | $730,000-5.8%$314/sqft |
Source:  Lake Superior Area Realtors as distributed by MLS GRID #6109286 Report a problem Lake Superior Area Realtors as distributed by MLS GRID #6109286 Report a problem | ||
| 9/27/2023 | Pending sale | $774,900$333/sqft |
Source: Lake Superior Area Realtors as distributed by MLS GRID #6109286 Report a problem | ||
| 8/16/2023 | Price change | $774,900-3.1%$333/sqft |
Source: Lake Superior Area Realtors as distributed by MLS GRID #6109286 Report a problem | ||
| 7/11/2023 | Listed for sale | $799,900+966.5%$344/sqft |
Source: Lake Superior Area Realtors as distributed by MLS GRID #6109286 Report a problem | ||
| 4/23/2021 | Sold | $75,000$32/sqft |
Source: Public Record Report a problem | ||
Public tax history
| Year | Property taxes | Tax assessment |
|---|---|---|
| 2024 | $5,454 +1.5% | $468,900 +21.3% |
| 2023 | $5,376 +456.5% | $386,600 +7.9% |
| 2022 | $966 +41.2% | $358,200 +644.7% |
| 2021 | $684 | $48,100 +42.3% |
| 2020 | $684 | $33,800 |
| 2019 | $684 | $33,800 |
Find assessor info on the county website
Neighborhood: Kenwood
Nearby homes
- $296,7003 bd1 ba1.2k sqft431 E Skyline Pkwy, Duluth, MN 55805Off Market
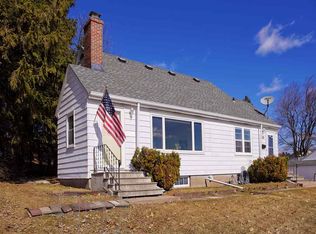
- $272,6003 bd1 ba1.1k sqft423 E Skyline Pkwy, Duluth, MN 55805Off Market
- $324,4004 bd2 ba974 sqft417 E Skyline Pkwy, Duluth, MN 55805Off Market
- $--6,098.4 Square FeetE Skyline Pkwy, Duluth, MN 55805Off Market

- $262,7003 bd1 ba-- sqft430 E 13th St, Duluth, MN 55811Off Market
- $165,0001 bd1 ba822 sqft501 E Skyline Pkwy, Duluth, MN 55805Sold
- $415,0003 bd3 ba2.2k sqft430 E 13th St, Duluth, MN 55811Sold
- $273,5003 bd3 ba1.9k sqft420 E 13th St, Duluth, MN 55811Sold
Nearby schools
GreatSchools rating
- 2/10Myers-Wilkins ElementaryGrades: PK-5Distance: 0.3 mi
- 4/10Lincoln Park Middle SchoolGrades: 6-8Distance: 3.3 mi
- 5/10Denfeld Senior High SchoolGrades: 9-12Distance: 4.4 mi


Get pre-qualified for a loan
At Zillow Home Loans, we can pre-qualify you in as little as 5 minutes with no impact to your credit score.An equal housing lender. NMLS #10287.
Sell for more on Zillow
Get a Zillow Showcase℠ listing at no additional cost and you could sell for .
$759,600
2% more
+$15,192
With Zillow Showcase(estimated)
$774,792
- Minnesota
- Saint Louis County
- Duluth
- 55805
- Kenwood
- 427 E Skyline Pkwy
Nearby cities
Nearby neighborhoods
Nearby zip codes
Other Duluth Topics
