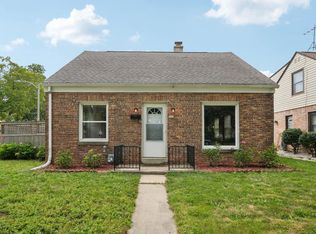
Welcome home to this charming brick Cape Cod nestled in a desirable Town of Lake neighborhood! Step inside to a bright and inviting living room featuring beautiful hardwood floors and a natural fireplace, perfect for cozy evenings at home. The dining room with BICCs provides a great space for everyday meals or entertaining, while the kitchen with SS appliances offers plenty of potential to make it your own. Two bedrooms with ceiling fans and an updated bath with walk-in shower complete the main level. Upstairs, you'll find a spacious third bedroom along with an unfinished attic, offering endless possibilities. Outside, the detached 1.5 car garage is ideal for additional storage or hobbies. Don't miss this opportunity to make this classic home your own!
Active
$289,900
427 E Van Norman AVENUE, Milwaukee, WI 53207
3beds
1,338sqft
Single Family Residence
Built in 1941
5,227 Square Feet Lot
$294,700 Zestimate®
$217/sqft
$-- HOA
What's special
Charming brick cape codDining room with biccsNatural fireplaceBeautiful hardwood floorsKitchen with ss appliancesSpacious third bedroom
- 15 days
- 1,454
- 100
Likely to sell faster than
Zillow last checked:
Listing updated:
Listed by:
Marilyn Rome 414-439-3696,
REMAX Market Place
Source: WIREX MLS,MLS#: 1976715 Originating MLS: Metro MLS
Originating MLS: Metro MLSFacts & features
Interior
Bedrooms & bathrooms
- Bedrooms: 3
- Bathrooms: 1
- Full bathrooms: 1
- Main level bedrooms: 2
Primary bedroom
- Level: Main
- Area: 165
- Dimensions: 15 x 11
Bedroom 2
- Level: Main
- Area: 108
- Dimensions: 12 x 9
Bedroom 3
- Level: Upper
- Area: 165
- Dimensions: 15 x 11
Bathroom
- Features: Shower Stall
Dining room
- Level: Main
- Area: 90
- Dimensions: 10 x 9
Kitchen
- Level: Main
- Area: 90
- Dimensions: 10 x 9
Living room
- Level: Main
- Area: 216
- Dimensions: 18 x 12
Heating
- Natural Gas, Forced Air
Cooling
- Central Air
Appliances
- Included: Disposal, Dryer, Microwave, Oven, Range, Refrigerator, Washer
Features
- Flooring: Wood
- Basement: Block,Full
- Attic: Expandable
Interior area
- Total structure area: 1,338
- Total interior livable area: 1,338 sqft
- Finished area above ground: 1,338
Property
Parking
- Total spaces: 2.5
- Parking features: Garage Door Opener, Detached, 2 Car
- Garage spaces: 2.5
Features
- Levels: One and One Half
- Stories: 1
Lot
- Size: 5,227 Square Feet
- Dimensions: 39 x 124 appro x
- Features: Sidewalks
Details
- Parcel number: 5940601000
- Zoning: res
Construction
Type & style
- Home type: SingleFamily
- Architectural style: Cape Cod
- Property subtype: Single Family Residence
Materials
- Brick, Brick/Stone, Aluminum Trim
Condition
- 21+ Years
- New construction: No
- Year built: 1941
Utilities & green energy
- Sewer: Public Sewer
- Water: Public
Community & HOA
Location
- Region: Milwaukee
- Municipality: Milwaukee
Financial & listing details
- Price per square foot: $217/sqft
- Tax assessed value: $270,000
- Annual tax amount: $5,270
- Date on market: 8/19/2026
- Inclusions: Oven/Range, Refrigerator, Disposal, Microwave, Washer, Dryer, Dehumidifier
- Exclusions: Seller's Personal Property
Estimated market value
$294,700
$280,000 - $309,000
$2,287/mo
Price history
| Date | Event | Price |
|---|---|---|
| 8/19/2026 | Listed for sale | $289,900$217/sqft |
Source:  WIREX MLS #1976715 Report a problem WIREX MLS #1976715 Report a problem | ||
Public tax history
| Year | Property taxes | Tax assessment |
|---|---|---|
| 2025 | $5,616 -0.9% | $270,000 +9.3% |
| 2024 | $5,666 +8.5% | $247,100 +11.9% |
| 2023 | $5,220 -0.8% | $220,900 |
| 2022 | $5,260 +3.5% | $220,900 +21% |
| 2021 | $5,082 | $182,600 |
| 2020 | $5,082 | $182,600 |
| 2019 | $5,082 +23% | $182,600 +23% |
| 2018 | $4,133 +13.9% | $148,400 +5.5% |
| 2017 | $3,628 -0.3% | $140,700 +4.8% |
| 2016 | $3,638 +0% | $134,300 |
| 2015 | $3,637 | $134,300 |
| 2014 | $3,637 | $134,300 +3% |
| 2012 | -- | $130,400 -9.9% |
| 2011 | -- | $144,800 |
| 2010 | $3,680 +4.1% | $144,800 +1.9% |
| 2009 | $3,536 | $142,100 |
| 2008 | -- | $142,100 -4.9% |
| 2007 | -- | $149,500 |
| 2006 | -- | $149,500 |
| 2005 | -- | $149,500 +4.6% |
| 2004 | -- | $142,900 +18% |
| 2003 | -- | $121,100 +5.9% |
| 2002 | -- | $114,300 +17% |
| 2001 | $2,814 +5.4% | $97,700 |
| 2000 | $2,668 +3.2% | $97,700 +11.3% |
| 1999 | $2,585 | $87,800 |
Find assessor info on the county website
Monthly payment
Est. payment
Payment breakdown
Explore the cost of this home by adjusting the details. Changes won't be saved.Climate risks
Neighborhood: Town of Lake
Nearby schools
Schools provided by the listing agent
- District: Milwaukee
Source: WIREX MLS. This data may not be complete. We recommend contacting the local school district to confirm school assignments for this home.


Similar homes
- $299,9003 bd1 ba1.2k sqft531 E Morgan AVENUE, Milwaukee, WI 53207Active
 MLS ID #1978803, Desty Lorino. WIREX MLS
 - $285,0002 bd1 ba1k sqft4113 S Austin STREET, Milwaukee, WI 53207Active
 MLS ID #1978864, Wendy Kaprelian. WIREX MLS
 - $294,9003 bd1 ba1.2k sqft159 W Armour AVENUE, Milwaukee, WI 53207Active
 MLS ID #1975170, Michael Schuch. WIREX MLS
 - $280,0003 bd1 ba864 sqft4643 S Logan AVENUE, Milwaukee, WI 53207Active
 MLS ID #1975164, Omar Ortiz. WIREX MLS
