Skip main navigation
Sold for $400,000
  • $400,000

    427 Earnest Way, Kenly, NC 27542

    3beds
    2,771sqft
    Single Family Residence
    Built in 2025
    0.77 Acres Lot
    $400,000 Zestimate®
    $144/sqft
    $2,408 Estimated rent

    Home value

    $400,000

    $380,000 - $420,000

    $2,408/mo

    Zestimate® history
    Loading
    Loading...

    Owner options

    List your home for rent

    $2,408/mo

    Rent Zestimate®

    Find your next renter with Zillow Rental Manager. Plus, with online applications, you can quickly screen prospective tenants – for free.

    Learn more

    $2,408/mo

    Rent Zestimate®

    Refinance and save

    $2,328/mo

    Est. payment

    Refinancing to a lower rate could help reduce your monthly payments and save thousands over the life of the loan.

    See today's rates

    $2,328/mo

    Est. payment

    Explore your selling options

    Work with a Zillow partner agent

    Leverage their expertise and Zillow's premium Showcase listings to get your home seen by more buyers.

    Get started

    List with your own agent

    Get your home in front of millions of buyers by listing it on Zillow.

    Learn how to do it

    Sell it yourself

    Take full control of how buyers see your home on Zillow by listing For Sale by Owner (FSBO).

    List your home

    What's special

    Modern appliancesDouble garageAmple storage spaceLarge walk-in closetGrand primary suiteComfortable family room
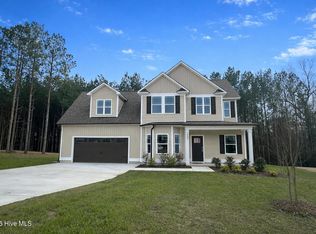
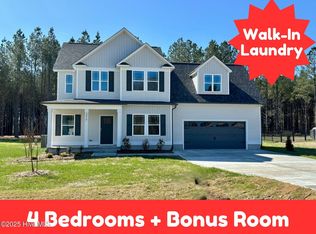
    EXPLODING Floorplan with 3 BEDROOM 3 FULL Baths and TWO FINISHED Bonus Rooms, use as you choose~3 spacious bedrooms on main, including a grand primary suite with a large walk-in closet and Double Door Entry into ensuite bathroom. Additional bedrooms are also well-sized and share a second full bathroom. The main level features LVP flooring throughout the living areas,(except bedrooms)~a comfortable family room w/DUAL Fireplace that is shared w/Sunroom, OFFICE, Living rm or Formal Dining rm(you choose the use) that allows plenty of natural light~ The DUAL sided Fireplace creates a warm and inviting atmosphere~ The open-concept kitchen and dining area are perfect for entertaining and feature modern appliances and ample storage space~ HUGE walk in Pantry and Cubbie Area that sits just off the Double Garage for convenience~ Upstairs, you'll find not one, BUT 2 Sprawling BONUS ROOMS~ Enjoy entertaining and the serene views off the covered back Patio~ WELCOME HOME

    Zillow last checked:

    Listing updated:

    Listed by:

    Joey Millard-Edwards 919-291-1491,

    Carolina Realty

    Bought with:

    A Non Member

    A Non Member

    Source: Hive MLS,MLS#: 100501810MLS LogoOriginating MLS: Johnston County Association of REALTORS

    Facts & features

    Interior

    Bedrooms & bathrooms
    • Bedrooms: 3
    • Bathrooms: 3
    • Full bathrooms: 3
    Primary bedroom
    • Description: on Main
    • Level: First
    • Dimensions: 14.12 x 15.1
    Bedroom 2
    • Description: on Main
    • Level: First
    • Dimensions: 11.5 x 10.11
    Bedroom 3
    • Description: on Main
    • Level: First
    • Dimensions: 10.11 x 11.6
    Bonus room
    • Description: Bonus room 2 or use as you choose
    • Level: Second
    • Dimensions: 19.3 x 12.1
    Bonus room
    • Description: Bonus room 1 or use as Office
    • Level: Second
    • Dimensions: 15 x 17.8
    Breakfast nook
    • Level: First
    • Dimensions: 10.6 x 5.6
    Dining room
    • Description: Or use as living room or office
    • Level: First
    Family room
    • Level: First
    • Dimensions: 20 x 14.1
    Kitchen
    • Level: First
    • Dimensions: 12.8 x 13
    Laundry
    • Description: walk in
    • Level: First
    • Dimensions: 6 x 5.1
    Heating
    • Electric, Forced Air
    Cooling
    • Central Air, Ceiling Fan(s)
    Appliances
    • Included: Electric Oven, Built-In Microwave, Dishwasher
    • Laundry: Laundry Room
    Features
    • Master Downstairs, Walk-in Closet(s), Tray Ceiling(s), Entrance Foyer, Ceiling Fan(s), Pantry, Walk-in Shower, Gas Log, Walk-In Closet(s)
    • Flooring: LVT/LVP, Carpet
    • Attic: Scuttle
    • Has fireplace: Yes
    • Fireplace features: Gas Log
    Interior area
    • Total structure area: 2,771
    • Total interior livable area: 2,771 sqft

    Property

    Parking
    • Total spaces: 2
    • Parking features: Garage Faces Front, Attached, Concrete
    • Attached garage spaces: 2
    Features
    • Levels: One and One Half
    • Stories: 2
    • Patio & porch: Covered, Patio, Porch
    • Exterior features: None
    • Fencing: None
    • Has view: Yes
    • View description: See Remarks
    • Frontage type: See Remarks
    Lot
    • Size: 0.77 Acres
    • Dimensions: 100 x 200 x 100 x 200
    Details
    • Parcel number: 03q05038e
    • Zoning: RAG
    • Special conditions: Standard

    Construction

    Type & style
    • Home type: SingleFamily
    • Property subtype: Single Family Residence
    Materials
    • Vinyl Siding, Wood Frame
    • Foundation: Slab
    • Roof: Shingle
    Condition
    • New construction: Yes
    • Year built: 2025

    Utilities & green energy

    • Sewer: Septic Tank
    • Water: County Water
    • Utilities for property: Water Connected

    Community & neighborhood

    Security
    • Security features: Smoke Detector(s)
    Location
    • Region: Kenly
    • Subdivision: Godfrey Farm

    HOA & financial

    HOA
    • Has HOA: No
    • Amenities included: None

    Other

    Other facts
    • Listing agreement: Exclusive Right To Sell
    • Listing terms: Cash,Conventional,FHA,USDA Loan,VA Loan
    • Road surface type: Paved

    Price history

    DateEventPrice
    4/2/2026Sold$400,000-1.2%$144/sqft
    Source: Hive MLS #100501810 Report a problem
    2/6/2026Contingent$404,840$146/sqft
    Source: Hive MLS #100501810 Report a problem
    1/28/2026Price change$404,840-1.2%$146/sqft
    Source: Hive MLS #100501810 Report a problem
    1/6/2026Price change$409,840-2.4%$148/sqft
    Source: Hive MLS #100501810 Report a problem
    10/31/2025Price change$419,840-1.2%$152/sqft
    Source: Hive MLS #100501810 Report a problem
    8/13/2025Price change$424,840-1.1%$153/sqft
    Source: Hive MLS #100501810 Report a problem
    7/17/2025Price change$429,440-1.2%$155/sqft
    Source: Hive MLS #100501810 Report a problem
    4/17/2025Listed for sale$434,440$157/sqft
    Source: Hive MLS #100501810 Report a problem

    Public tax history

    YearProperty taxesTax assessment
    2025$286 +0.8%$227,900 +551.1%
    2024$284 +2.5%$35,000
    2023$277 $35,000

    Find assessor info on the county website

    Neighborhood: 27542

    Nearby schools

    GreatSchools rating
    Schools provided by the listing agent
    • Elementary: Micro Elementary
    • Middle: North Johnston
    • High: North Johnston

    Source: Hive MLS. This data may not be complete. We recommend contacting the local school district to confirm school assignments for this home.

    Get pre-qualified for a loan
    At Zillow Home Loans, we can pre-qualify you in as little as 5 minutes with no impact to your credit score.

    An equal housing lender. NMLS #10287.