Are you looking for 1 floor living? 427 Epsilon Dr. is ready to be your next home. Lovingly maintained by the owner this home will provide maintenance free living and the association maintains the exterior of the home as well! Westgate is a lovely community and in a great location just minutes from Penn Ave. in Sinking Spring. You will be very excited to park in your 1 car garage and enjoy a cup of coffee on your front or back porch. This home has neutral paint colors throughout and a gas fireplace in your cozy living room. The eat in kitchen offers a pantry and has an updated look with stainless steel appliances, granite countertops, and a tile backsplash. Your 1st floor master bedroom suite is spacious, has a partially vaulted ceiling and ceiling fan, 2 closets and a door leading to a beautiful full bathroom with a linen closet. The custom tile shower offers a pretty glass door, and alcove for your bath products, and new black accents throughout the room. Upstairs you'll find 2 good sized bedrooms with fantastic closet space and a bonus room for whatever your little heart desires. There is also access to a walk up attic for additional storage. The roof is brand new although not your responsibility as the owner. The mechanicals have all been fully updated in the last 10 years and this home has a water softener and a reverse osmosis filtered drinking water system. Call today for a private tour before it's too late!
Sold for $256,000
$256,000
427 Epsilon Dr, Wernersville, PA 19565
3beds
1,815sqft
Townhouse
Built in 1999
1,306 Square Feet Lot
$286,300 Zestimate®
$141/sqft
$2,138 Estimated rent
Home value
$286,300
$272,000 - $301,000
$2,138/mo
Zestimate® history
Owner options
List your home for rent
$2,138/mo
Rent Zestimate®
Find your next renter with Zillow Rental Manager. Plus, with online applications, you can quickly screen prospective tenants – for free.
$2,138/mo
Rent Zestimate®
Refinance and save
$1,880/mo
Est. payment
Refinancing to a lower rate could help reduce your monthly payments and save thousands over the life of the loan.
$1,880/mo
Est. payment
Explore your selling options
Work with a Zillow partner agent
Leverage their expertise and Zillow's premium Showcase listings to get your home seen by more buyers.
Get startedList with your own agent
Get your home in front of millions of buyers by listing it on Zillow.
Learn how to do itSell it yourself
Take full control of how buyers see your home on Zillow by listing For Sale by Owner (FSBO).
List your homeWhat's special
Gas fireplaceEat in kitchenGranite countertopsMaster bedroom suiteBonus roomLinen closetNew black accents throughout
Zillow last checked:
Listing updated:
Listed by:
Dana Riegel 610-451-2324,
RE/MAX Of Reading
Bought with:
Dana Riegel, RS319727
RE/MAX Of Reading
Source: Bright MLS,MLS#: PABK2035334
Facts & features
Interior
Bedrooms & bathrooms
- Bedrooms: 3
- Bathrooms: 2
- Full bathrooms: 2
- Main level bathrooms: 1
- Main level bedrooms: 1
Basement
- Area: 0
Heating
- Forced Air, Natural Gas
Cooling
- Central Air, Electric
Appliances
- Included: Gas Water Heater
- Laundry: Main Level
Features
- Flooring: Carpet, Ceramic Tile
- Has basement: No
- Number of fireplaces: 1
Interior area
- Total structure area: 1,815
- Total interior livable area: 1,815 sqft
- Finished area above ground: 1,815
- Finished area below ground: 0
Property
Parking
- Total spaces: 1
- Parking features: Garage Faces Front, Garage Door Opener, Attached
- Attached garage spaces: 1
Accessibility
- Accessibility features: None
Features
- Levels: Two
- Stories: 2
- Patio & porch: Patio
- Exterior features: Street Lights
- Pool features: None
Lot
- Size: 1,306 Square Feet
Details
- Additional structures: Above Grade, Below Grade
- Parcel number: 51436604842148
- Zoning: RES
- Special conditions: Standard
Construction
Type & style
- Home type: Townhouse
- Architectural style: Traditional
- Property subtype: Townhouse
Materials
- Brick, Vinyl Siding
- Foundation: Slab
- Roof: Architectural Shingle
Condition
- Good
- New construction: No
- Year built: 1999
Details
- Builder model: BETA
Utilities & green energy
- Electric: 200+ Amp Service
- Sewer: Public Sewer
- Water: Public
- Utilities for property: Cable Connected
Community & HOA
Community
- Subdivision: Westgate
HOA
- Has HOA: Yes
- Services included: Common Area Maintenance, Maintenance Structure, Maintenance Grounds, Snow Removal, Trash
- HOA fee: $160 monthly
- HOA name: THE VILLAGE AT WESTGATE
Location
- Region: Wernersville
- Municipality: SOUTH HEIDELBERG TWP
Financial & listing details
- Price per square foot: $141/sqft
- Tax assessed value: $100,800
- Annual tax amount: $4,497
- Date on market: 9/29/2023
- Listing agreement: Exclusive Agency
- Listing terms: Conventional,VA Loan,FHA 203(b)
- Inclusions: Kitchen Appliances, Nest System And Cameras
- Exclusions: Washer & Dryer
- Ownership: Fee Simple
Price history
| Date | Event | Price |
|---|---|---|
| 12/13/2023 | Sold | $256,000-3.4%$141/sqft |
Source:  Bright MLS #PABK2035334 Report a problem Bright MLS #PABK2035334 Report a problem | ||
| 11/20/2023 | Pending sale | $264,900$146/sqft |
Source: Bright MLS #PABK2035334 Report a problem | ||
| 9/29/2023 | Listed for sale | $264,900+53.6%$146/sqft |
Source: Bright MLS #PABK2035334 Report a problem | ||
| 3/6/2008 | Sold | $172,500$95/sqft |
Source: Public Record Report a problem | ||
Public tax history
| Year | Property taxes | Tax assessment |
|---|---|---|
| 2025 | $4,917 +6.5% | $100,800 |
| 2024 | $4,617 +2.7% | $100,800 |
| 2023 | $4,497 +2.2% | $100,800 |
| 2022 | $4,399 +2.8% | $100,800 |
| 2021 | $4,277 +2.4% | $100,800 |
| 2020 | $4,179 +2.1% | $100,800 |
| 2019 | $4,094 +2.2% | $100,800 |
| 2018 | $4,008 +3% | $100,800 |
| 2017 | $3,892 +264.7% | $100,800 |
| 2016 | $1,067 | $100,800 |
| 2015 | $1,067 | $100,800 |
| 2014 | -- | $100,800 |
| 2013 | -- | $100,800 |
| 2012 | -- | $100,800 |
| 2011 | -- | $100,800 |
| 2010 | -- | $100,800 |
| 2009 | -- | $100,800 |
| 2008 | -- | $100,800 |
| 2007 | -- | $100,800 |
| 2006 | -- | $100,800 |
| 2005 | -- | $100,800 |
| 2004 | -- | $100,800 |
| 2003 | -- | $100,800 |
| 2002 | -- | $100,800 |
| 2000 | -- | $100,800 |
Find assessor info on the county website
Neighborhood: 19565
Nearby homes
- $273,2003 bd2 ba1.9k sqft425 Epsilon Dr, Wernersville, PA 19565Off Market
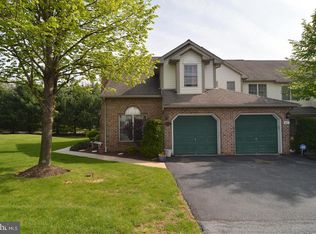
- $277,9003 bd3 ba1.8k sqft429 Epsilon Dr, Wernersville, PA 19565Off Market

- $266,8003 bd2 ba1.8k sqft431 Epsilon Dr, Wernersville, PA 19565Off Market
- $275,3003 bd2 ba1.7k sqft433 Epsilon Dr, Wernersville, PA 19565Off Market
- $271,8003 bd2 ba1.9k sqft435 Epsilon Dr, Wernersville, PA 19565Off Market
- $276,1003 bd2 ba1.9k sqft423 Epsilon Dr, Wernersville, PA 19565Off Market
- $269,7003 bd2 ba1.9k sqft421 Epsilon Dr, Wernersville, PA 19565Off Market
- $283,9003 bd2 ba1.9k sqft408 Epsilon Dr, Wernersville, PA 19565Off Market
Nearby schools
GreatSchools rating
- 6/10Conrad Weiser East El SchoolGrades: K-4Distance: 0.5 mi
- 6/10Conrad Weiser Middle SchoolGrades: 5-8Distance: 3.6 mi
- 7/10Conrad Weiser High SchoolGrades: 9-12Distance: 3.1 mi
Schools provided by the listing agent
- High: Conrad Weiser
- District: Conrad Weiser Area
Source: Bright MLS. This data may not be complete. We recommend contacting the local school district to confirm school assignments for this home.
Get a cash offer in 3 minutes
Find out how much your home could sell for in as little as 3 minutes with a no-obligation cash offer.
Estimated market value
$286,300
Get a cash offer in 3 minutes
Find out how much your home could sell for in as little as 3 minutes with a no-obligation cash offer.
Estimated market value
$286,300
- Pennsylvania
- Berks County
- Wernersville
- 19565
- 427 Epsilon Dr
Nearby cities
Nearby zip codes
Other Wernersville Topics
