Skip main navigation
Off market
  • $403,300

    427 Farrwood Dr, Haverhill, MA 01835

    2beds
    1,645sqft
    Townhouse
    Built in 1984
    -- sqft lot
    $403,300 Zestimate®
    $245/sqft
    $3,115 Estimated rent

    Home value

    $403,300

    $383,000 - $423,000

    $3,115/mo

    Zestimate® history
    Loading
    Loading...

    Owner options

    List your home for rent

    $3,115/mo

    Rent Zestimate®

    Find your next renter with Zillow Rental Manager. Plus, with online applications, you can quickly screen prospective tenants – for free.

    Learn more

    $3,115/mo

    Rent Zestimate®

    Refinance and save

    $2,736/mo

    Est. payment

    Refinancing to a lower rate could help reduce your monthly payments and save thousands over the life of the loan.

    See today's rates

    $2,736/mo

    Est. payment

    Explore your selling options

    Work with a Zillow partner agent

    Leverage their expertise and Zillow's premium Showcase listings to get your home seen by more buyers.

    Get started

    List with your own agent

    Get your home in front of millions of buyers by listing it on Zillow.

    Learn how to do it

    Sell it yourself

    Take full control of how buyers see your home on Zillow by listing For Sale by Owner (FSBO).

    List your home

    What's special

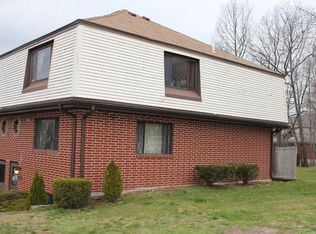
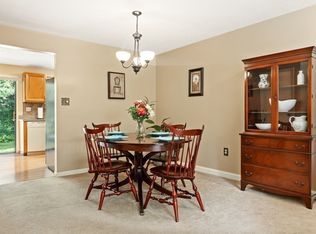
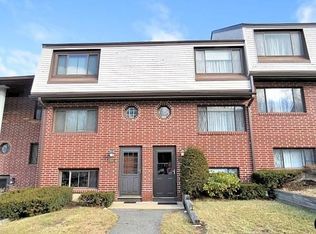
    Part of the homeowners association of Farrwood Green IV Condominiums. The kitchen and the second-floor bath have gone through an upscale renovation during the 2010s. The kitchen has hickory cabinets, Corian countertops, and stainless steel appliances with a window and sliding glass doors overlooking the back wooded area. There is an exceptional breakfast bar with floor-to-ceiling cabinetry providing much additional storage. The bedrooms and living/dining room have been freshly painted with more to come. This is a split entry unit, you enter halfway through the basement level and the first level. The basement is entirely finished with a fireplace, three-quarter bath with new laundry machines, utility closet for the gas forced hot-air furnace and hot water heater, and one large walk-in closet. The unit has a pull-down attic staircase with plenty of room for storage. The back private patio has plenty of space for a grill and a nice sitting/eating area. Across from the patio is a garden space where you can plant your vegetables, fruits, or flowers. Farrwood Green is on the Haverhill/North Andover line and provides easy access to 495. One of the lowest condo fees in the area!

    This property is off market, which means it's not currently listed for sale or rent on Zillow. This may be different from what's available on other websites or public sources.
    Facts & features

    Interior

    Bedrooms & bathrooms
    • Bedrooms: 2
    • Bathrooms: 2
    • Full bathrooms: 1
    • 3/4 bathrooms: 1
    Heating
    • Forced air, Gas
    Cooling
    • Central
    Appliances
    • Included: Dishwasher, Dryer, Garbage disposal, Microwave, Range / Oven, Refrigerator, Washer
    Features
    • Flooring: Tile, Carpet, Concrete, Laminate, Linoleum / Vinyl
    • Basement: Partially finished
    • Has fireplace: Yes
    Interior area
    • Total interior livable area: 1,645 sqft

    Property

    Parking
    • Total spaces: 2
    • Parking features: Off-street
    Features
    • Exterior features: Brick
    Details
    • Parcel number: HAVEM0770B0011CL427

    Construction

    Type & style
    • Home type: Townhouse
    Materials
    • Frame
    • Roof: Asphalt
    Condition
    • Year built: 1984

    Community & HOA

    HOA
    • Has HOA: Yes
    • HOA fee: $200 monthly
    Location
    • Region: Haverhill

    Financial & listing details

    • Price per square foot: $245/sqft
    • Tax assessed value: $355,600
    • Annual tax amount: $3,808

    Price history

    DateEventPrice
    7/19/2019Sold$250,000+35.1%$152/sqft
    Source: Public Record Report a problem
    12/18/2015Sold$185,000-3.1%$112/sqft
    Source: Public Record Report a problem
    10/22/2015Pending sale$191,000$116/sqft
    Source: Exit Group One Real Estate - Tewksbury #71920123 Report a problem
    10/16/2015Listed for sale$191,000+107.6%$116/sqft
    Source: Exit Group One Real Estate - Tewksbury #71920123 Report a problem
    6/16/1998Sold$92,000-19.2%$56/sqft
    Source: Public Record Report a problem
    7/10/1987Sold$113,800$69/sqft
    Source: Public Record Report a problem

    Public tax history

    YearProperty taxesTax assessment
    2025$3,808 +9.6%$355,600 +8.9%
    2024$3,474 +7.7%$326,500 +12.9%
    2023$3,225 $289,200
    2022$3,225 +4.5%$289,200 +25.9%
    2021$3,087 +2.3%$229,700 +3.5%
    2020$3,019 +9.7%$222,000 +12.6%
    2019$2,751 +1.6%$197,200 +3.9%
    2018$2,707 +5.9%$189,800 +11.3%
    2017$2,556 +5.3%$170,500 +7.8%
    2016$2,428 +7.4%$158,100 +7.3%
    2015$2,261 +1.1%$147,300 +6%
    2014$2,237 +2.9%$139,000
    2013$2,175 -7.8%$139,000 -13%
    2012$2,359 +2.2%$159,800 -3.6%
    2011$2,308 +4.9%$165,700 -3.9%
    2010$2,201 -0.8%$172,500 -11%
    2009$2,219 +0.3%$193,800 -7.9%
    2008$2,213 -0.3%$210,400 -2.2%
    2007$2,220 +2.1%$215,100 +4.3%
    2006$2,174 -1.6%$206,300
    2005$2,209 +6.1%$206,300 +28.6%
    2004$2,082 +9%$160,400 +11.5%
    2003$1,910 +33%$143,900 +67.7%
    2001$1,436 $85,800
    Find assessor info on the county website

    Neighborhood: 01835

    Nearby schools

    GreatSchools rating
    Get a cash offer in 3 minutes
    Find out how much your home could sell for in as little as 3 minutes with a no-obligation cash offer.
    Estimated market value
    $403,300
    Get a cash offer in 3 minutes
    Find out how much your home could sell for in as little as 3 minutes with a no-obligation cash offer.
    Estimated market value
    $403,300