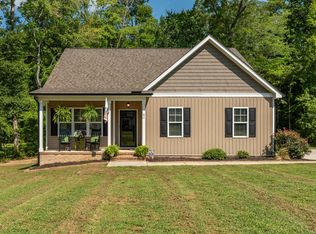
Price reduced! Nestled on over an acre in the highly desirable Dayfield Subdivision, this charming property sits on a quiet cul-de-sac and features a welcoming wraparound porch perfect for relaxing.
Enjoy exceptional outdoor living with multiple spaces, including a rocking-chair front porch, covered back porch, and a spacious deck--ideal for entertaining. A large storage shed offers plenty of room for tools, hobbies, or equipment.
Inside, the family room boasts soaring ceilings and a cozy fireplace, creating a warm and inviting gathering space. The kitchen features a center island with seating and flows seamlessly into the dining room with a bay window and easy access to the outdoor areas--perfect for indoor-outdoor living.
The primary suite includes a private en-suite bath with a soaking tub, while two additional bedrooms provide flexibility for guests, family, or a home office. A convenient laundry room is located just off the garage.
Upstairs, a versatile bonus room adds valuable extra space and connects to a walk-in, floored attic--ideal for storage or future expansion.
This is a rare opportunity to own a lovely home with privacy, space, and charm in a fantastic neighborhood--schedule your showing today!
Pending
$440,000
427 Fletcher Ridge Rd, Timberlake, NC 27583
3beds
2,127sqft
Single Family Residence
Built in 2004
1.19 Acres Lot
$428,400 Zestimate®
$207/sqft
$25/mo HOA
What's special
Cozy fireplaceRocking-chair front porchWelcoming wraparound porchSpacious deckQuiet cul-de-sacOver an acreWalk-in floored attic
- 360 days
- 116
- 1
Zillow last checked:
Listing updated:
Listed by:
Melissa H White 919-304-2323,
Keller Williams Central,
Tyler White 919-210-1037,
Keller Williams Central
Source: Doorify MLS,MLS#: 10122699
Facts & features
Interior
Bedrooms & bathrooms
- Bedrooms: 3
- Bathrooms: 2
- Full bathrooms: 2
- Main level bedrooms: 3
Primary bedroom
- Level: Main
- Area: 183.75 Square Feet
- Dimensions: 15 x 12.25
Bedroom 2
- Level: Main
- Area: 141 Square Feet
- Dimensions: 12 x 11.75
Bedroom 3
- Level: Main
- Area: 142.54 Square Feet
- Dimensions: 12.67 x 11.25
Bonus room
- Level: Second
- Area: 254.26 Square Feet
- Dimensions: 17.83 x 14.26
Dining room
- Level: Main
- Area: 153 Square Feet
- Dimensions: 12.75 x 12
Family room
- Level: Main
- Area: 390.18 Square Feet
- Dimensions: 21 x 18.58
Kitchen
- Level: Main
- Area: 252.65 Square Feet
- Dimensions: 17.83 x 14.17
Laundry
- Level: Main
- Area: 54 Square Feet
- Dimensions: 9 x 6
Heating
- Central, Gas Pack
Cooling
- Central Air
Appliances
- Included: Gas Range
- Laundry: Laundry Room
Features
- Breakfast Bar, Cathedral Ceiling(s), Double Vanity, Kitchen Island, Primary Downstairs, Soaking Tub, Walk-In Closet(s), Walk-In Shower
- Flooring: Luxury Vinyl
- Basement: Crawl Space
Interior area
- Total structure area: 2,127
- Total interior livable area: 2,127 sqft
- Finished area above ground: 2,127
- Finished area below ground: 0
Property
Parking
- Total spaces: 2
- Parking features: Attached, Concrete, Driveway, Garage
- Garage spaces: 2
- Has uncovered spaces: Yes
Features
- Levels: One and One Half
- Stories: 1
- Patio & porch: Covered, Deck, Porch, Rear Porch, Side Porch, Wrap Around
- Exterior features: Rain Gutters
Lot
- Size: 1.19 Acres
Details
- Additional structures: Shed(s)
- Parcel number: A63 279
- Special conditions: Standard
Construction
Type & style
- Home type: SingleFamily
- Architectural style: Transitional
- Property subtype: Single Family Residence
Materials
- Vinyl Siding
- Foundation: Permanent, Crawlspace
- Roof: Shingle
Condition
- New construction: No
- Year built: 2004
Utilities & green energy
- Sewer: Septic Tank
- Water: Well
Community & HOA
Community
- Subdivision: Dayfield
HOA
- Has HOA: Yes
- Services included: Unknown
- HOA fee: $300 annually
- HOA name: Dayfield Property Owners Association
Location
- Region: Timberlake
Financial & listing details
- Price per square foot: $207/sqft
- Tax assessed value: $402,448
- Annual tax amount: $2,164
- Date on market: 4/28/2026
- Listing agreement: Exclusive Right To Sell
- Listing terms: Cash,Conventional,FHA,USDA Loan,VA Loan
- Road surface type: Paved
Estimated market value
$428,400
$407,000 - $450,000
$2,148/mo
Price history
| Date | Event | Price |
|---|---|---|
| 8/21/2026 | Pending sale | $440,000$207/sqft |
Source:  Doorify MLS #10122699 Report a problem Doorify MLS #10122699 Report a problem | ||
| 5/26/2026 | Price change | $440,000-2.2%$207/sqft |
Source: Doorify MLS #10122699 Report a problem | ||
| 4/28/2026 | Listed for sale | $450,000$212/sqft |
Source: Doorify MLS #10122699 Report a problem | ||
| 4/22/2026 | Pending sale | $450,000$212/sqft |
Source: Doorify MLS #10122699 Report a problem | ||
| 1/28/2026 | Listed for sale | $450,000$212/sqft |
Source: Doorify MLS #10122699 Report a problem | ||
| 1/18/2026 | Pending sale | $450,000$212/sqft |
Source: Doorify MLS #10122699 Report a problem | ||
| 10/13/2025 | Price change | $450,000-3.2%$212/sqft |
Source: Doorify MLS #10122699 Report a problem | ||
| 9/18/2025 | Listed for sale | $465,000+55%$219/sqft |
Source: Doorify MLS #10122699 Report a problem | ||
| 3/23/2021 | Sold | $300,000$141/sqft |
Source: Public Record Report a problem | ||
| 2/22/2021 | Pending sale | $300,000$141/sqft |
Source: Doorify MLS #2362478 Report a problem | ||
| 2/17/2021 | Listed for sale | $300,000$141/sqft |
Source: Doorify MLS #2362478 Report a problem | ||
| 1/23/2021 | Pending sale | $300,000$141/sqft |
Source: Doorify MLS #2362478 Report a problem | ||
| 1/20/2021 | Price change | $300,000-6.1%$141/sqft |
Source: Doorify MLS #2362478 Report a problem | ||
| 12/24/2020 | Listed for sale | $319,500+77.5%$150/sqft |
Source: Owner Report a problem | ||
| 9/3/2009 | Sold | $180,000+12%$85/sqft |
Source: Doorify MLS #1672292 Report a problem | ||
| 6/29/2009 | Sold | $160,751$76/sqft |
Source: Public Record Report a problem | ||
Public tax history
| Year | Property taxes | Tax assessment |
|---|---|---|
| 2025 | $2,712 +25.3% | $402,448 +44.7% |
| 2024 | $2,165 | $278,162 |
| 2023 | $2,165 +0.3% | $278,162 |
| 2022 | $2,158 +3% | $278,162 |
| 2021 | $2,095 +23.8% | $278,162 +24% |
| 2020 | $1,692 -1.3% | $224,249 |
| 2019 | $1,715 | $224,249 |
| 2018 | $1,715 +8.1% | $224,249 0% |
| 2017 | $1,586 | $224,323 |
| 2016 | $1,586 | $224,323 |
| 2015 | $1,586 | $224,323 |
| 2014 | $1,586 | $224,323 -5% |
| 2012 | -- | $236,079 |
| 2011 | $1,653 | $236,079 |
| 2010 | -- | $236,079 |
Find assessor info on the county website
Monthly payment
Est. payment
Payment breakdown
Explore the cost of this home by adjusting the details. Changes won't be saved.Climate risks
Neighborhood: 27583
Nearby schools
Schools provided by the listing agent
- Elementary: Person - Helena Elementary
- Middle: Person - Southern Middle
- High: Person - Person High
Source: Doorify MLS. This data may not be complete. We recommend contacting the local school district to confirm school assignments for this home.
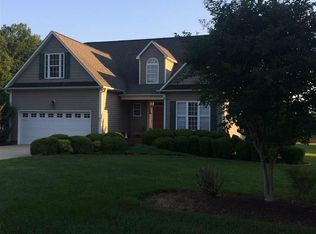
- $427,6003 bd3 ba2.3k sqft428 Fletcher Ridge Rd, Timberlake, NC 27583Off Market
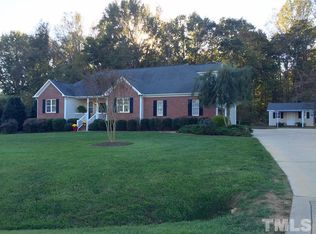
- $420,9003 bd2 ba2k sqft413 Fletcher Ridge Rd, Timberlake, NC 27583Off Market
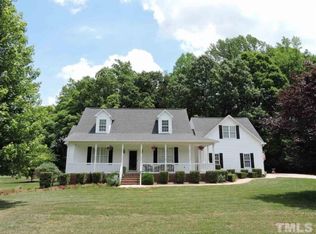
- $408,8003 bd2 ba2.1k sqft424 Fletcher Ridge Rd, Timberlake, NC 27583Off Market
- $409,5003 bd2 ba1.9k sqft391 Fletcher Ridge Rd, Timberlake, NC 27583Off Market
Similar homes
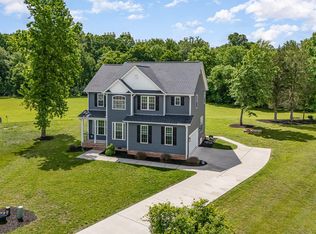
- $455,0004 bd3 ba2.1k sqftYarmouth, Timberlake, NC 27583For Sale
 MLS ID #10187431, Lauren Michele Kniss. Doorify MLS
 - $465,0003 bd3 ba2.1k sqft114 Chappels Creek Ln, Timberlake, NC 27583For Sale
 MLS ID #10187580, Eddie Burton. Doorify MLS
 - $389,9003 bd2 ba1.6k sqft97 Izuba Day Dr, Timberlake, NC 27583For Sale
 MLS ID #10189064, Camille Pedersen. Doorify MLS
 - $420,0003 bd2 ba2.1k sqft351 N Old Lantern Rd, Timberlake, NC 27583For Sale
 MLS ID #10181257, Shaylan Good. Doorify MLS
 - $450,0003 bd2 ba1.8k sqft635 Manor Dr, Timberlake, NC 27583For SaleMLS ID #10182376, Melissa H White. Doorify MLS
- $528,0003 bd3 ba2.3k sqft802 Oaks Lane Rd, Timberlake, NC 27583For SaleMLS ID #10177122, Jennifer Huffman. Doorify MLS
- $435,0003 bd2 ba1.4k sqft152 Morton Pulliam Rd, Roxboro, NC 27574For SaleMLS ID #10191671, Sharon Moore Howard. Doorify MLS
- $398,0004 bd2 ba2.2k sqft2551 Old Durham Rd, Roxboro, NC 27573For SaleMLS ID #10185125, Marta Parilli. Doorify MLS
- $390,0003 bd3 ba1.9k sqft51 Water Front Ln, Timberlake, NC 27583For SaleMLS ID #10174214, Victoria Lee Holmes. Doorify MLS
- $390,0003 bd3 ba1.9k sqft51 Water Front Ln, Timberlake, NC 27583For Sale
 MLS ID #1224649, Victoria Holmes. Triad MLS
 - $340,0003 bd2 ba1.5k sqft1221 Kermit Duncan Rd, Timberlake, NC 27583For SaleMLS ID #10177965, Eddie Burton. Doorify MLS
- $440,0003 bd3 ba1.7k sqft70 Strawberry Springs Dr, Hurdle Mills, NC 27541For SaleMLS ID #10185458, Melissa H White. Doorify MLS
- $335,0003 bd2 ba1.4k sqft200 Dandelion Dr, Timberlake, NC 27583For SaleMLS ID #1226779, Victoria Holmes. Triad MLS
- $449,0003 bd2 ba2.3k sqft603 Snow Hill Rd, Durham, NC 27712For SaleMLS ID #10191138, Christian Rasberry. Doorify MLS
- $378,9003 bd2 ba1.5k sqft7825 Country Knoll Rd, Bahama, NC 27503For SaleMLS ID #10191981, Liz N Dean. Doorify MLS
- $435,0004 bd2 ba2.3k sqft3102 Little River Dr, Hillsborough, NC 27278For SaleMLS ID #10178597, Leigh Ann Rasberry. Doorify MLS
- $475,0003 bd3 ba2k sqft517 Birdsong Ln, Hurdle Mills, NC 27541For SaleMLS ID #10189081, Melissa H White. Doorify MLS
- $299,9003 bd3 ba1.7k sqft106 Allensville Rd, Roxboro, NC 27574For SaleMLS ID #10175405, DAVID DAHAN. Doorify MLS
- $425,0003 bd3 ba2.4k sqft1641 Oak Grove Rd, Roxboro, NC 27574For SaleMLS ID #10184919, Mika Elizabeth Smith. Doorify MLS
- $434,9003 bd3 ba2.1k sqft118 Laurston Ct, Durham, NC 27712For SaleMLS ID #10181718, Ebony Gorum. Doorify MLS
